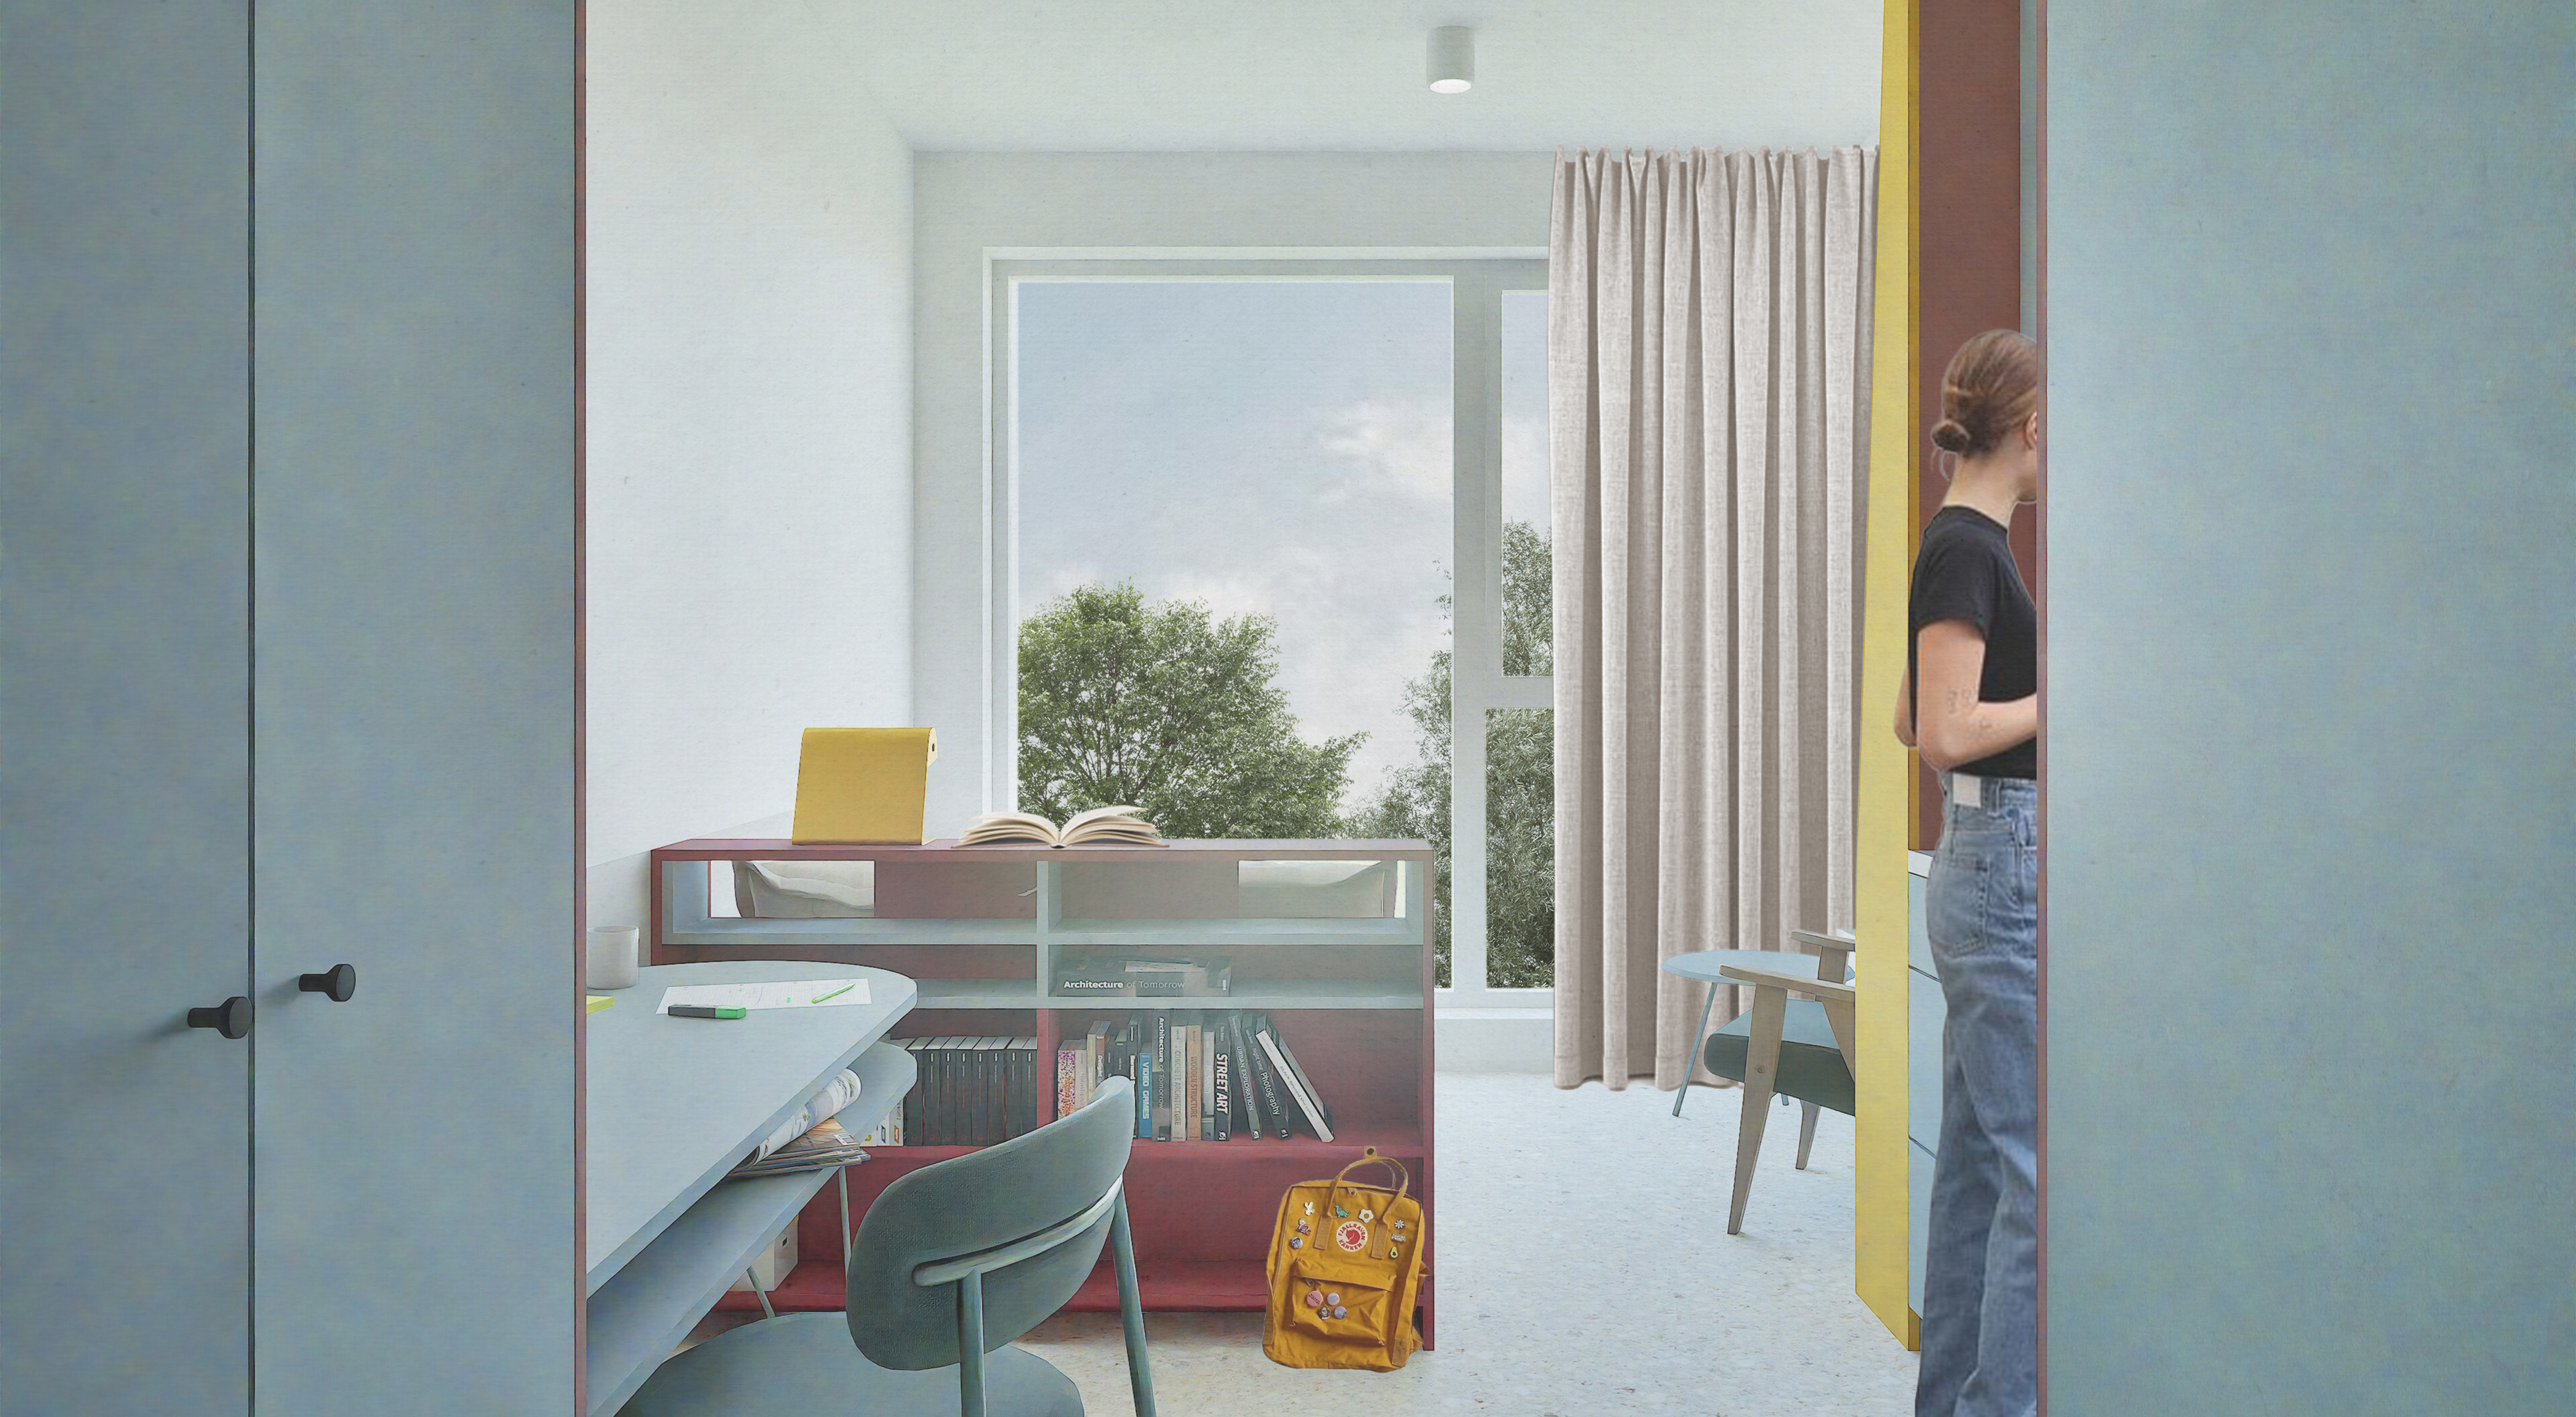
Interiors Design of HT Nest Sopot Student Dormitory
| Location | Sopot, Polska |
| Year | 2026 |
| Status | Completed |
| Client | HT Nest Sopot |
| Program | Interior design of a student dormitory |
| Area | 2500 m² |
| Team | Jola Starzak, Dawid Strębicki, Mikołaj Betka, Tymoteusz Góral |
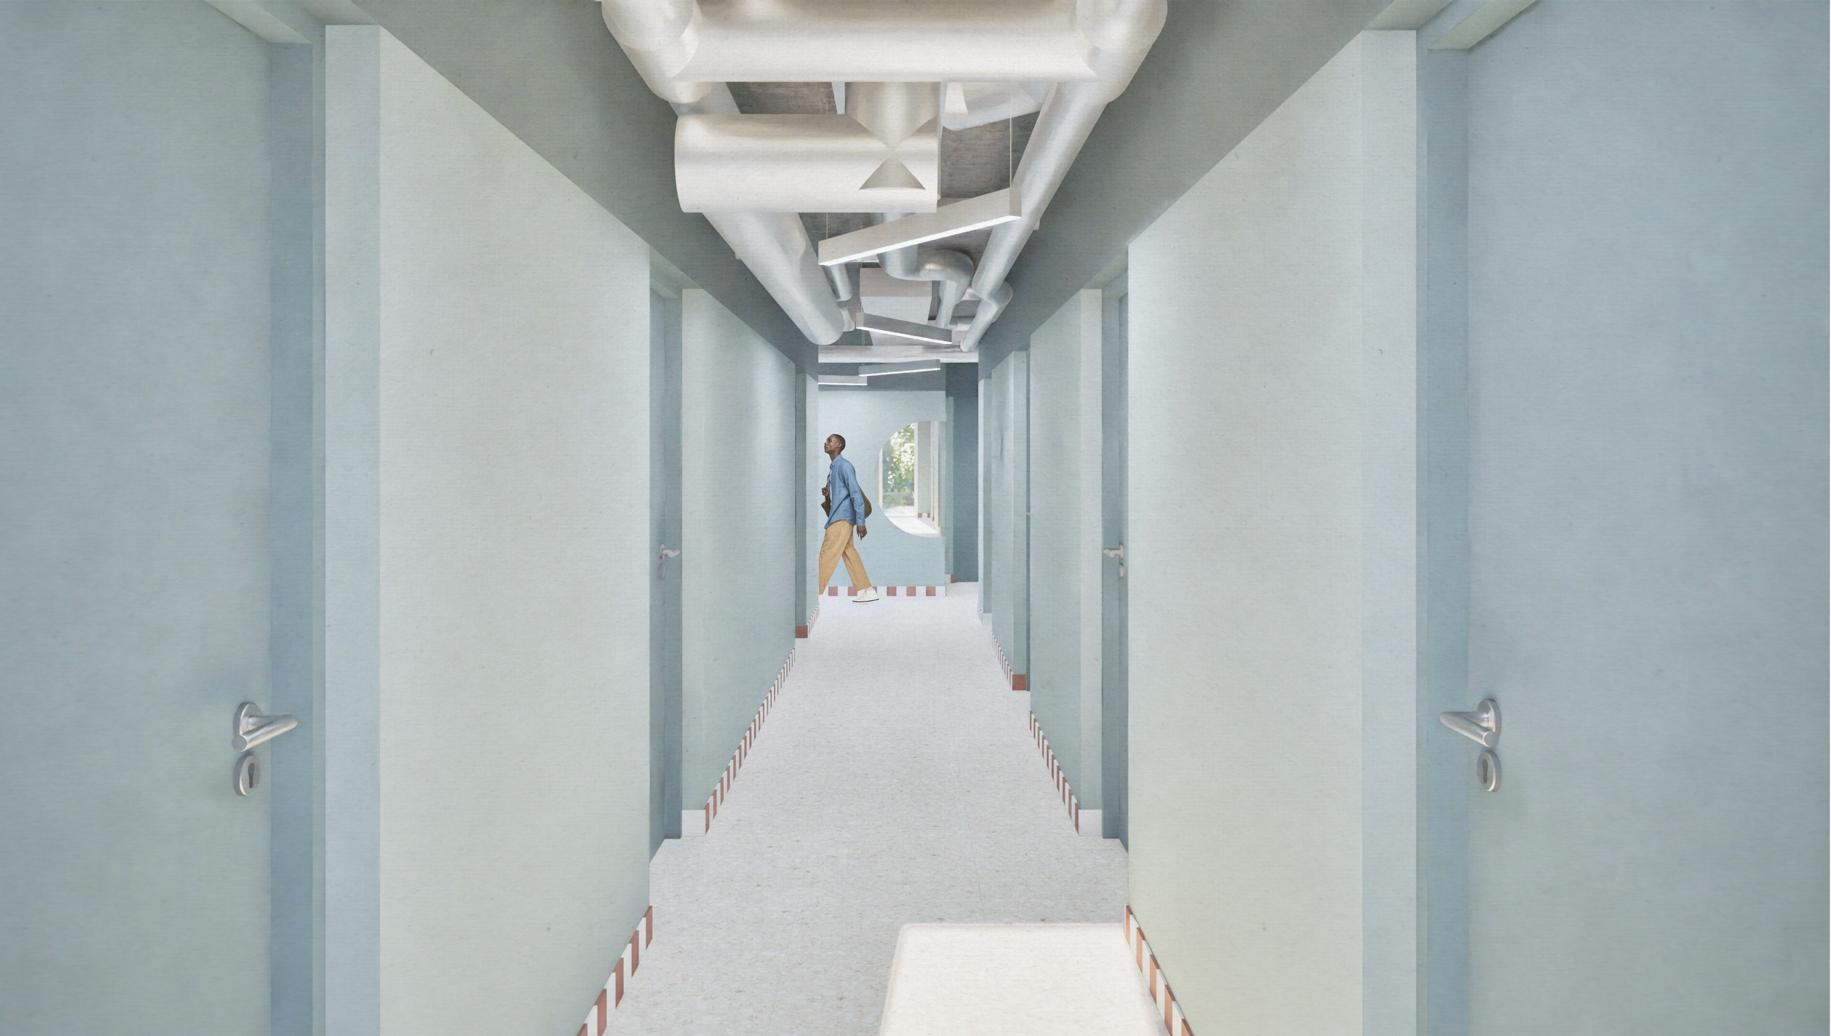
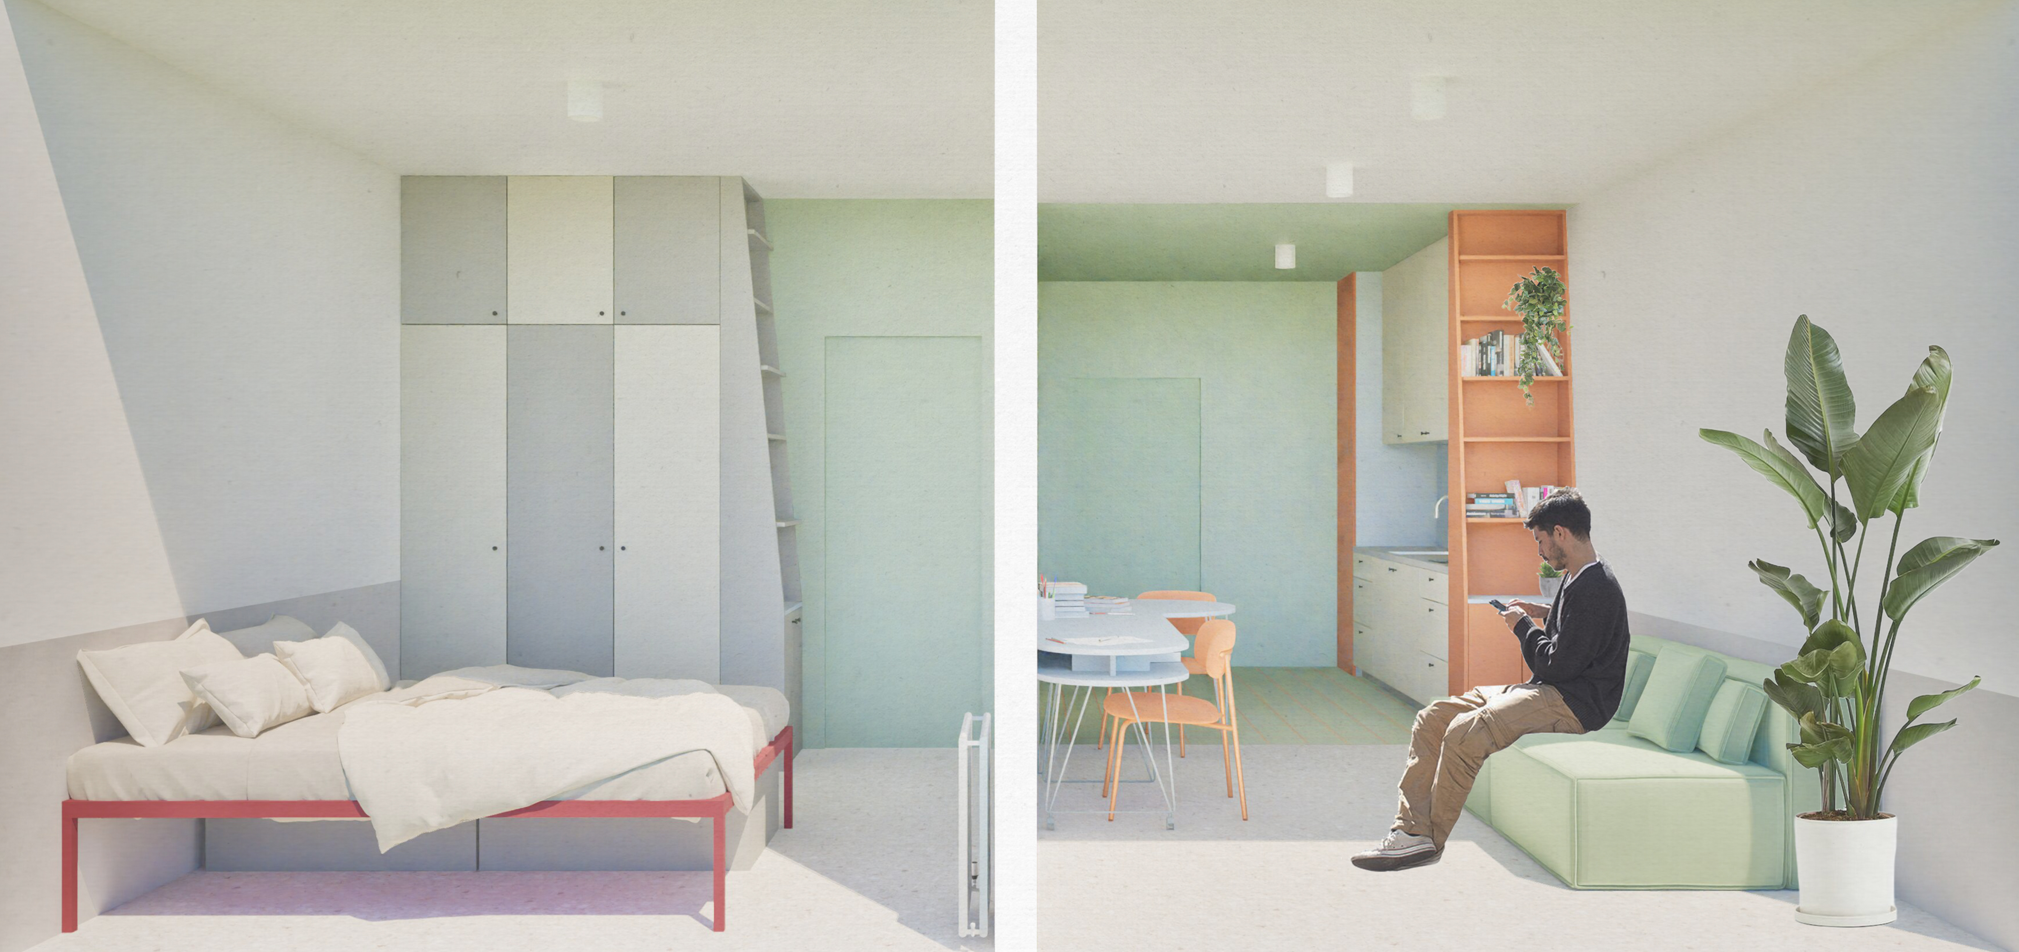
The primary objective of the project was to create a functional, coherent and aesthetically refined space for a private student dormitory in Sopot. The scope encompassed a comprehensive detailed interior design for 57 residential units, alongside shared amenities: a coliving lounge, lobby, coworking area and restaurant. The entire concept relies on custom, tailor-made furniture that maximizes usable space while addressing the diverse needs of students.
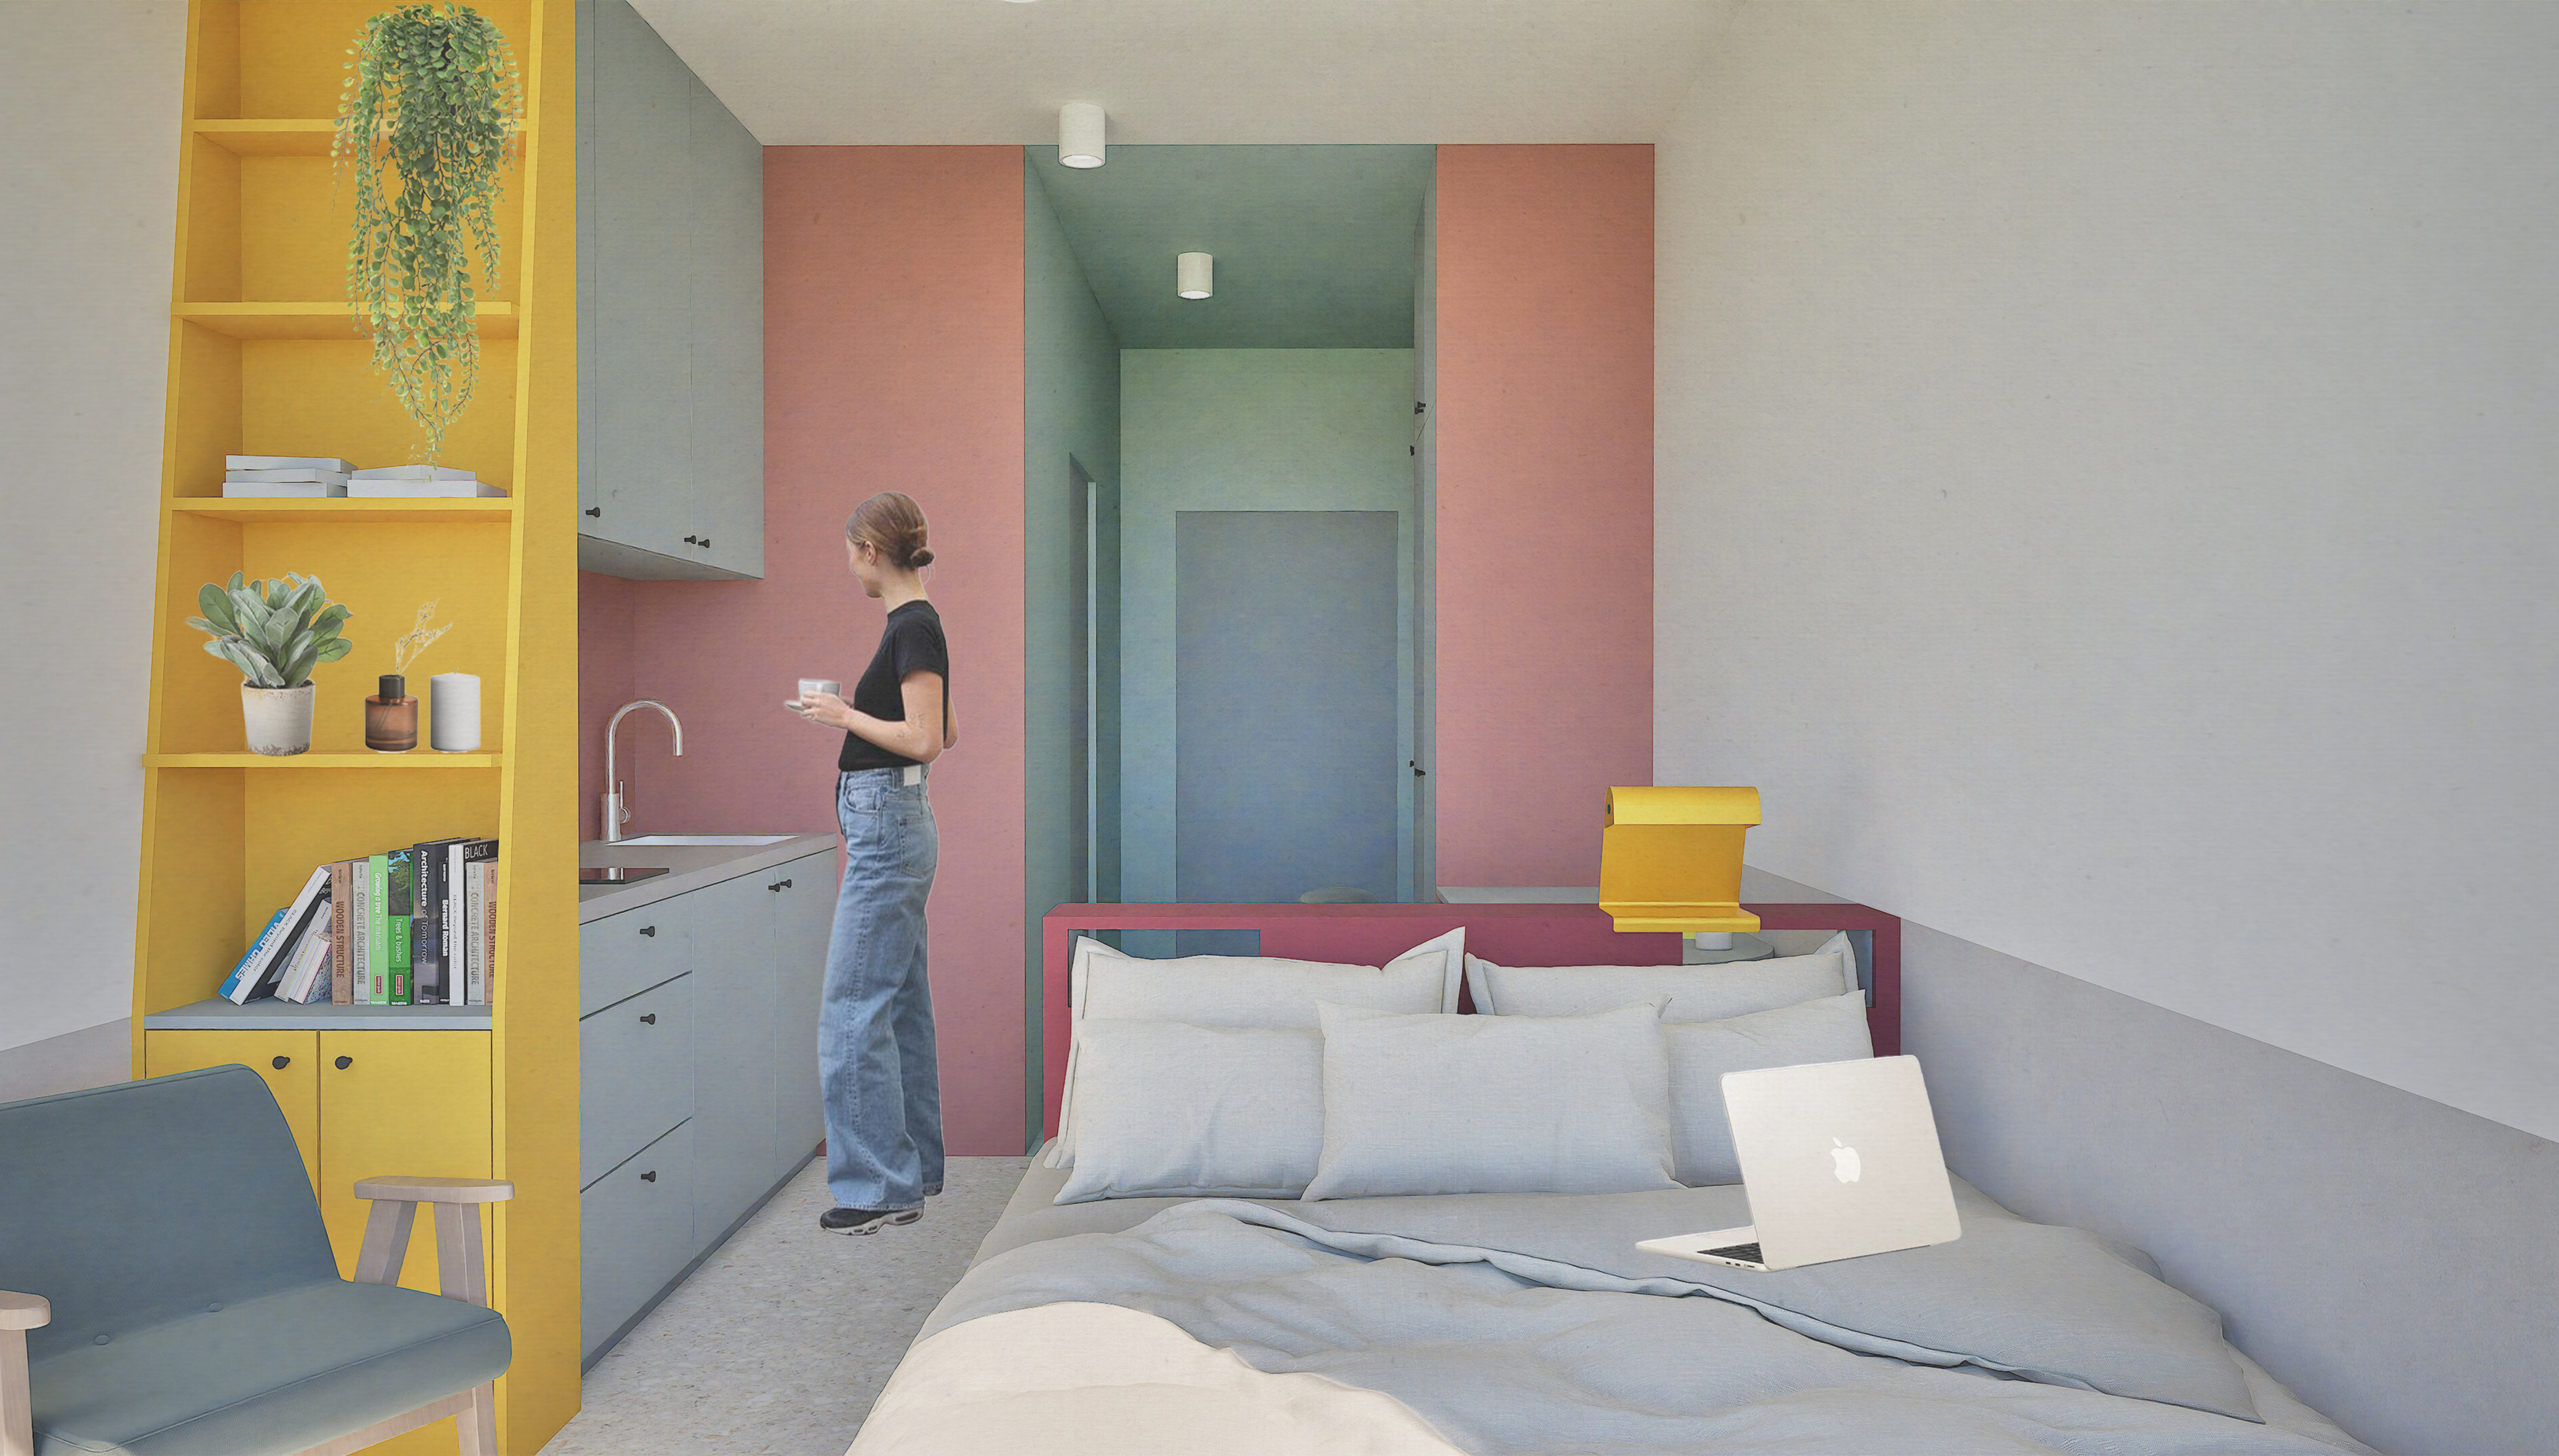
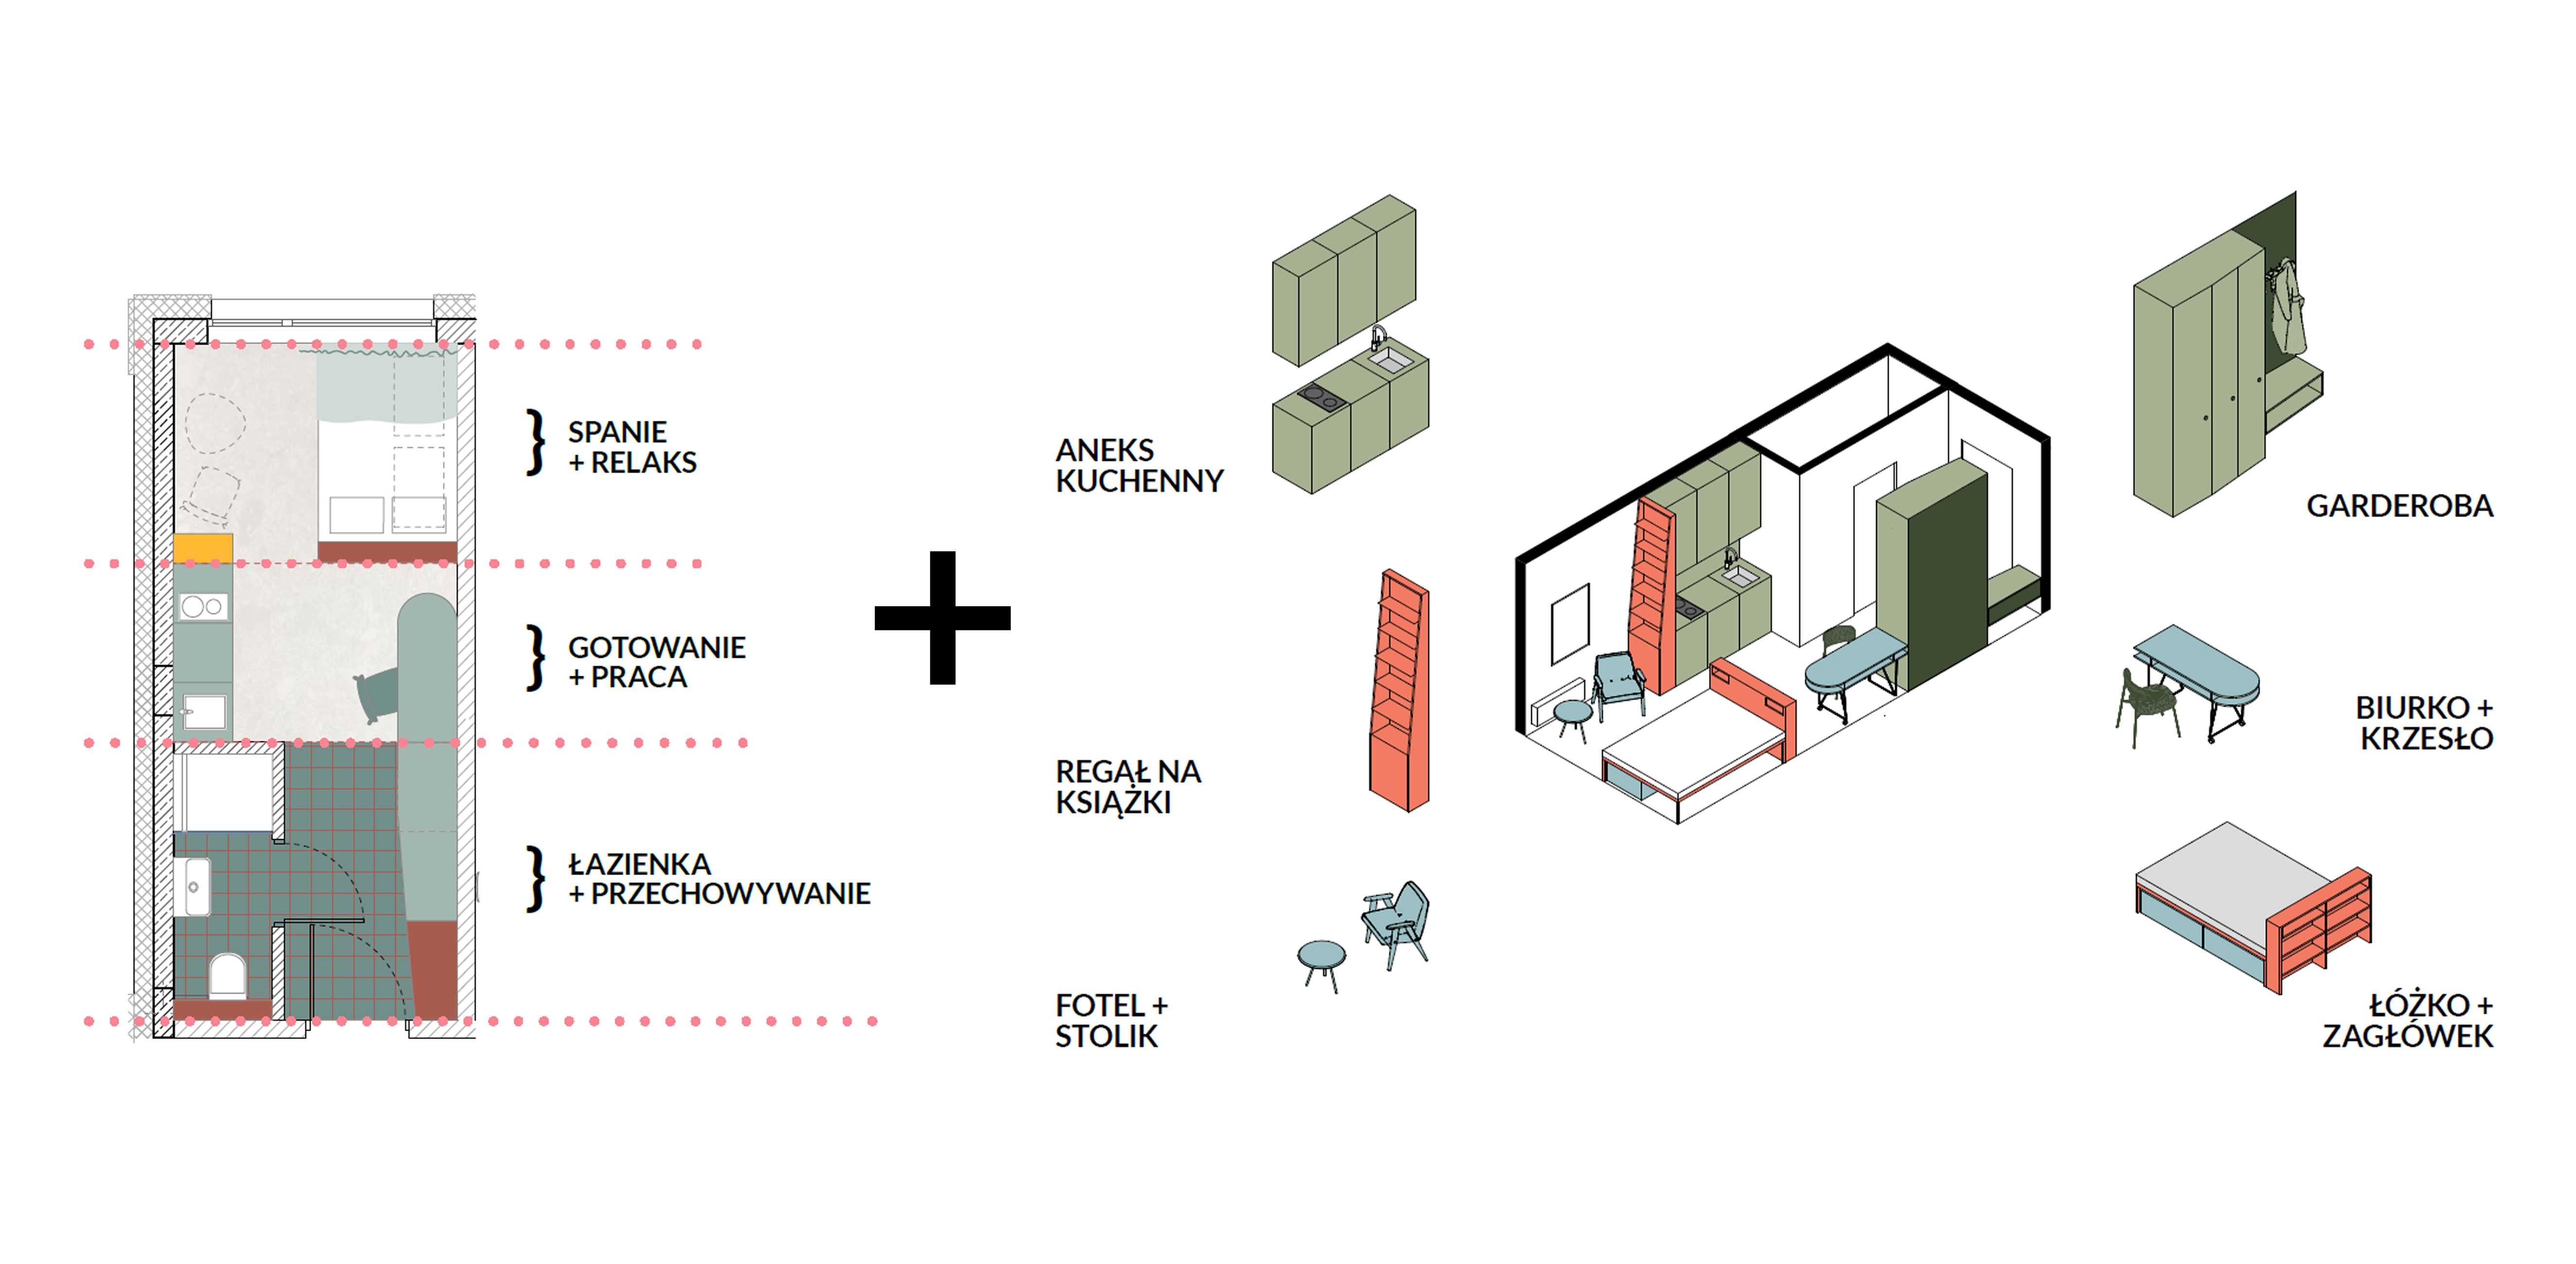
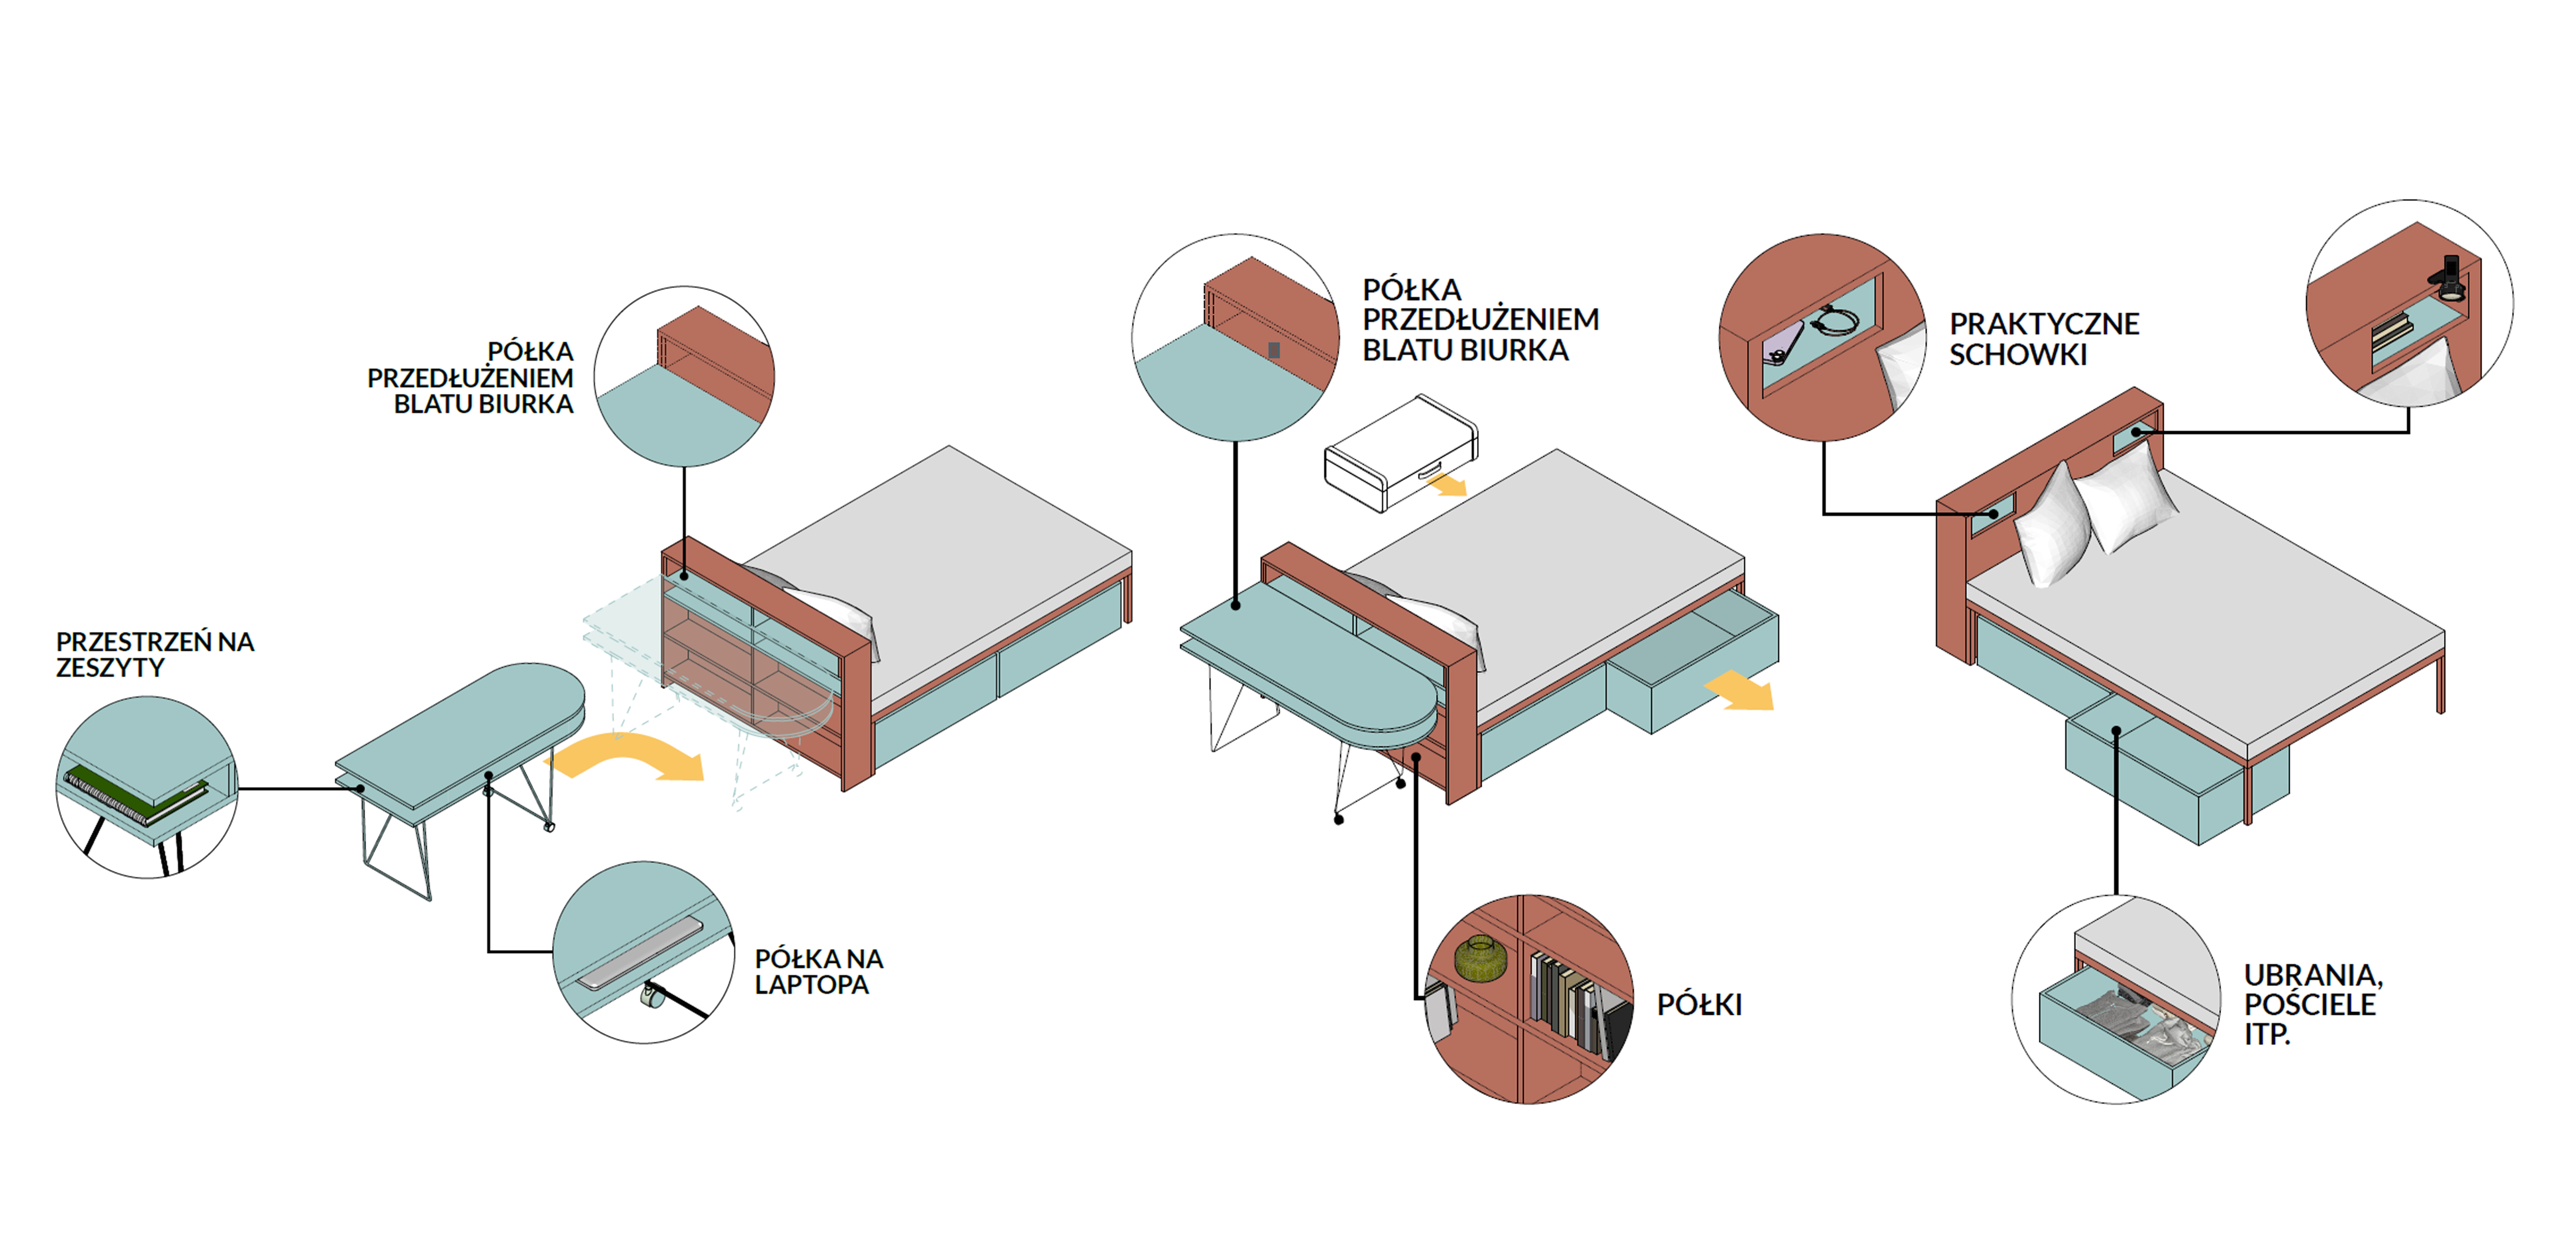
A key design premise for the private units was streamlining the floor plans and defining distinct, intuitive functional zones. Despite architectural variations across 13 room types, each unit follows a complementary tripartite layout: an entrance and sanitary zone, a kitchen and work area, and a rest area. The entryway features ample wardrobe storage, transitioning seamlessly into a kitchenette integrated with an ergonomic study desk. Positioned deepest within the layout, the bedroom zone ensures privacy. Its core element is a multifunctional custom headboard that both defines the space and integrates essential features: book and laptop shelving, bedding storage compartments, and an extended desk surface. Visual cohesion and implementation flexibility were achieved through a modular "toolbox" system, available in three curated color palettes.
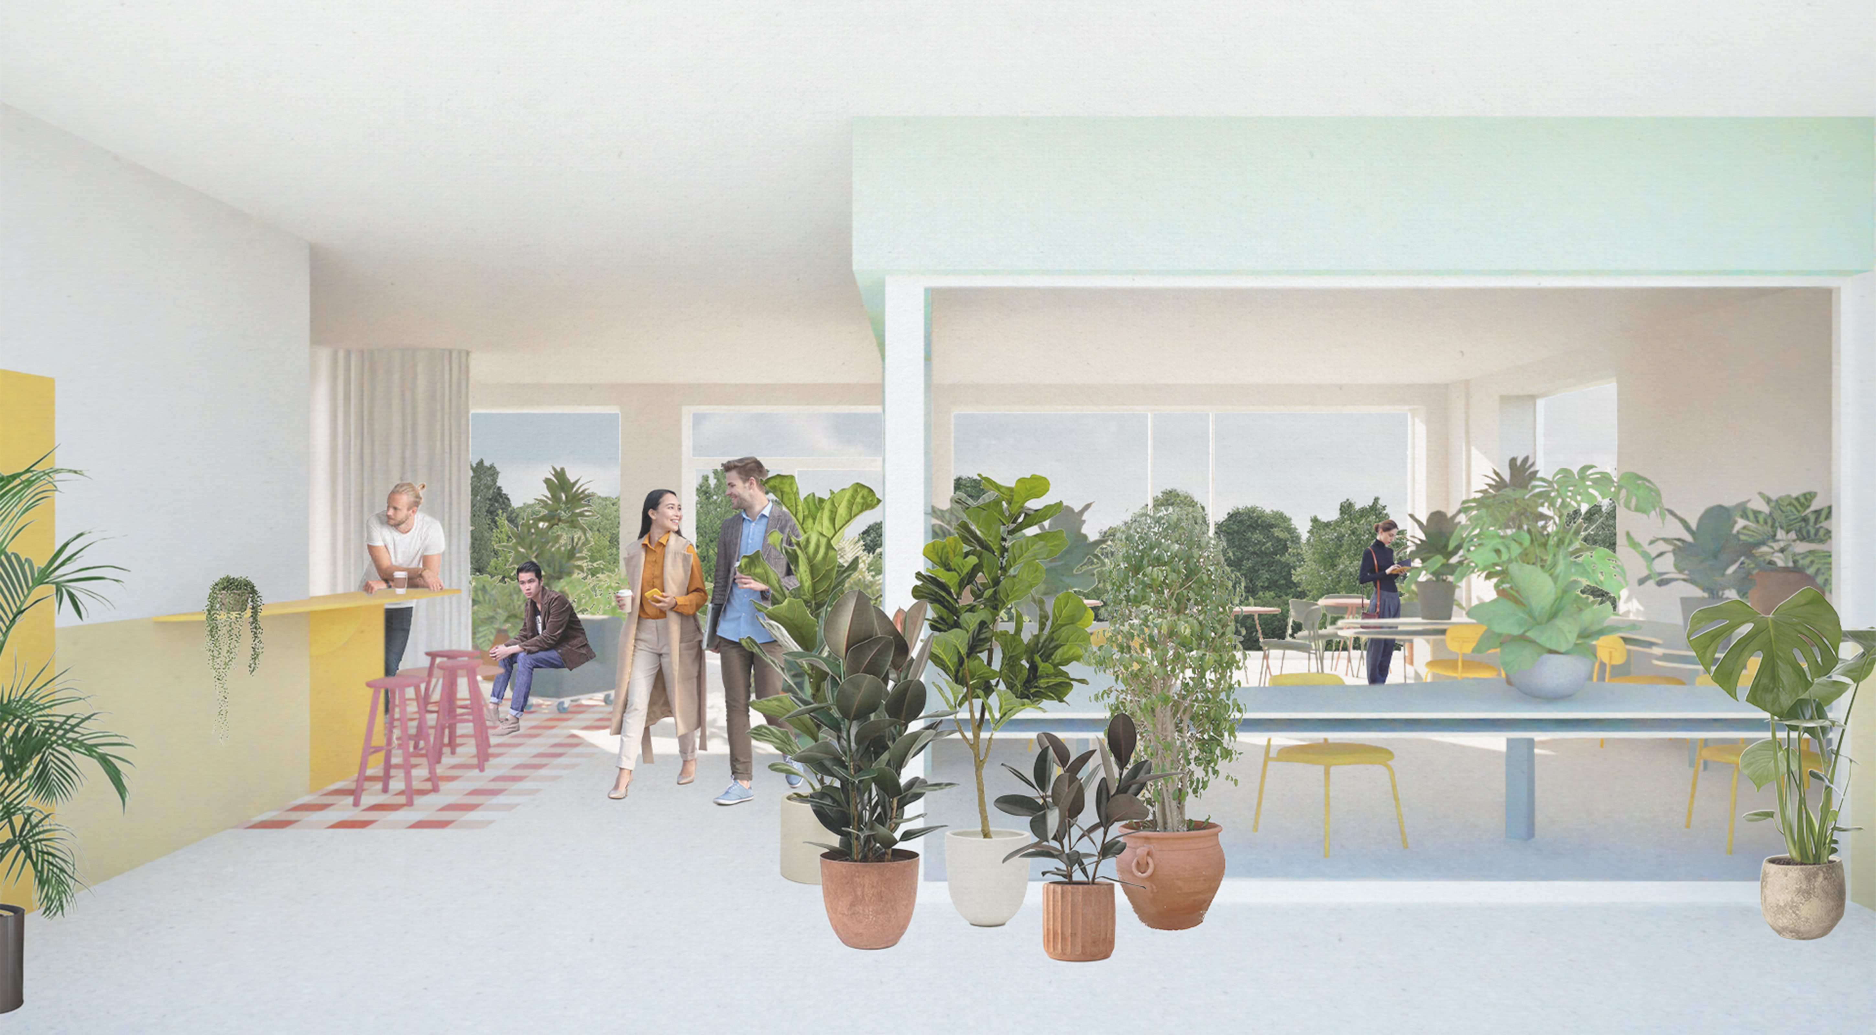
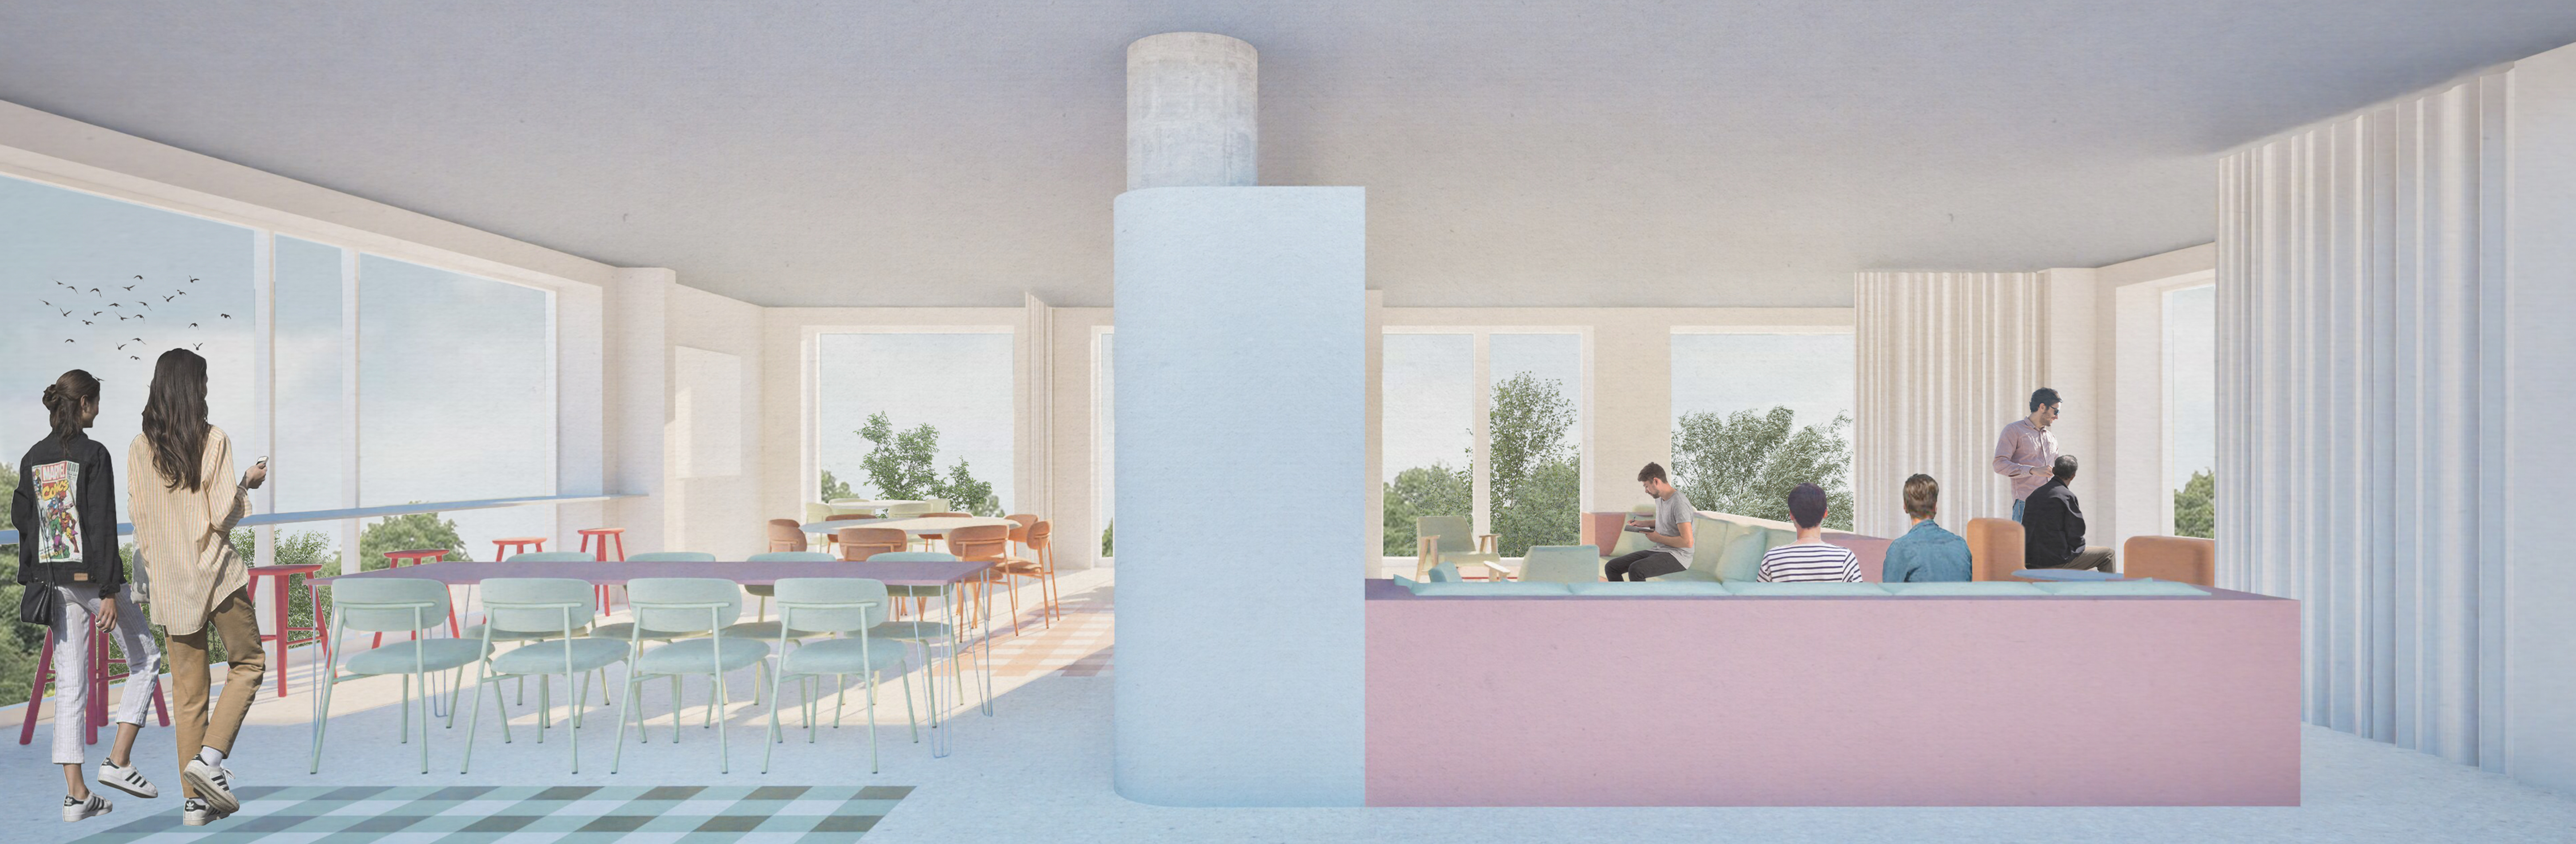
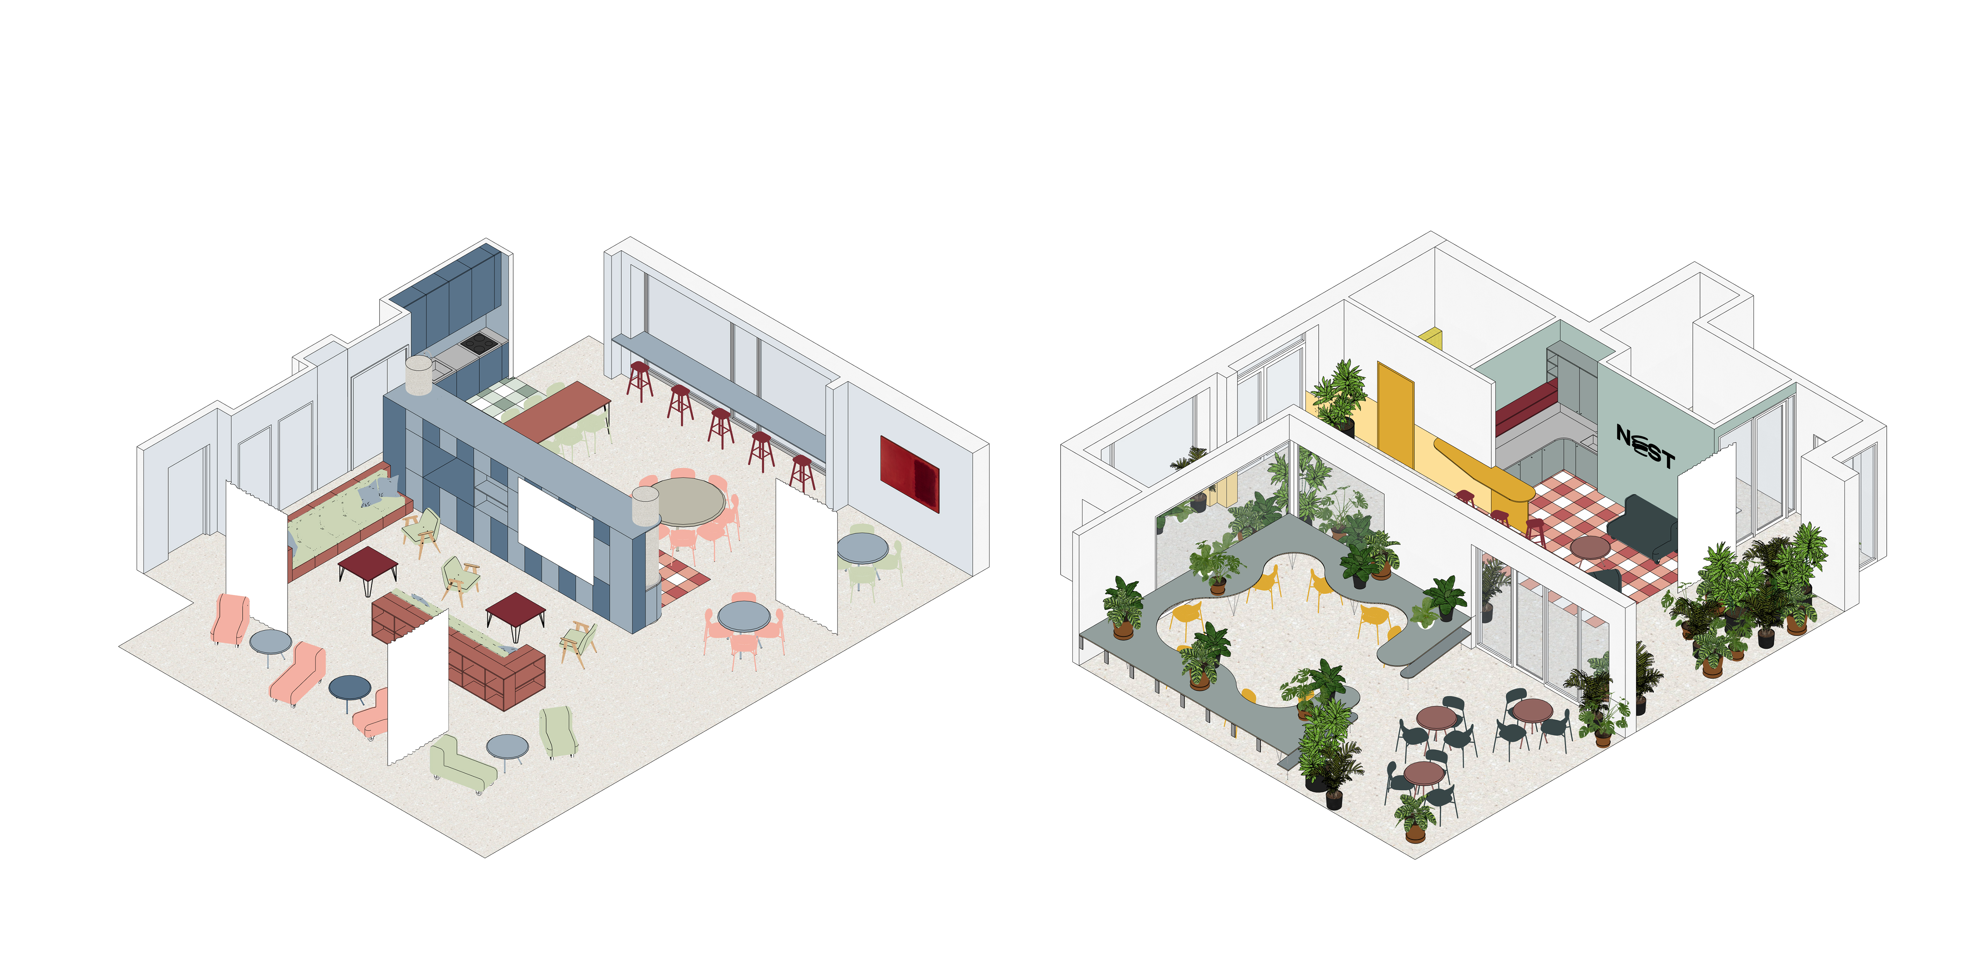
The social and academic life of the residence centers on spacious communal areas designed to naturally encourage interaction, focused work, and relaxation. The coliving and coworking zones offer an adaptable layout accommodating various scenarios—from quiet, individual study to collaborative group sessions. The interiors bridge a warm, domestic atmosphere with the contemporary character expected by students and young professionals.
The interior architecture thoughtfully frames exterior views: communal subzones are oriented to maximize the site's surroundings, featuring a dining area overlooking the Tricity Landscape Park (Trójmiejski Park Krajobrazowy) and a lounge space opening toward the sea.
In this project, private living merges with an inclusive shared realm, establishing a balanced environment that responds flexibly to the daily rhythms and needs of its residents.