Design of a school extension building with a supermarket
| Location | Heilbronn, Germany |
| Year | 2022 |
| Status | Closed competition, 3rd prize |
| Client | Stadtsiedlung Heilbronn |
| Program |
4 classrooms, workshop and individual rooms, all-daycare, cantine, supermarket, underground parking, playground |
| Area | 2.286 m2 |
| Team | Jola Starzak, Dawid Strębicki, Ewa Loos, Enrico Armentani, Olga Strzałkowska, Mikołaj Betka |
| In collaboration with | ch+ architekci Pracownia Architektury Krajobrazu Marta Tomasiak |
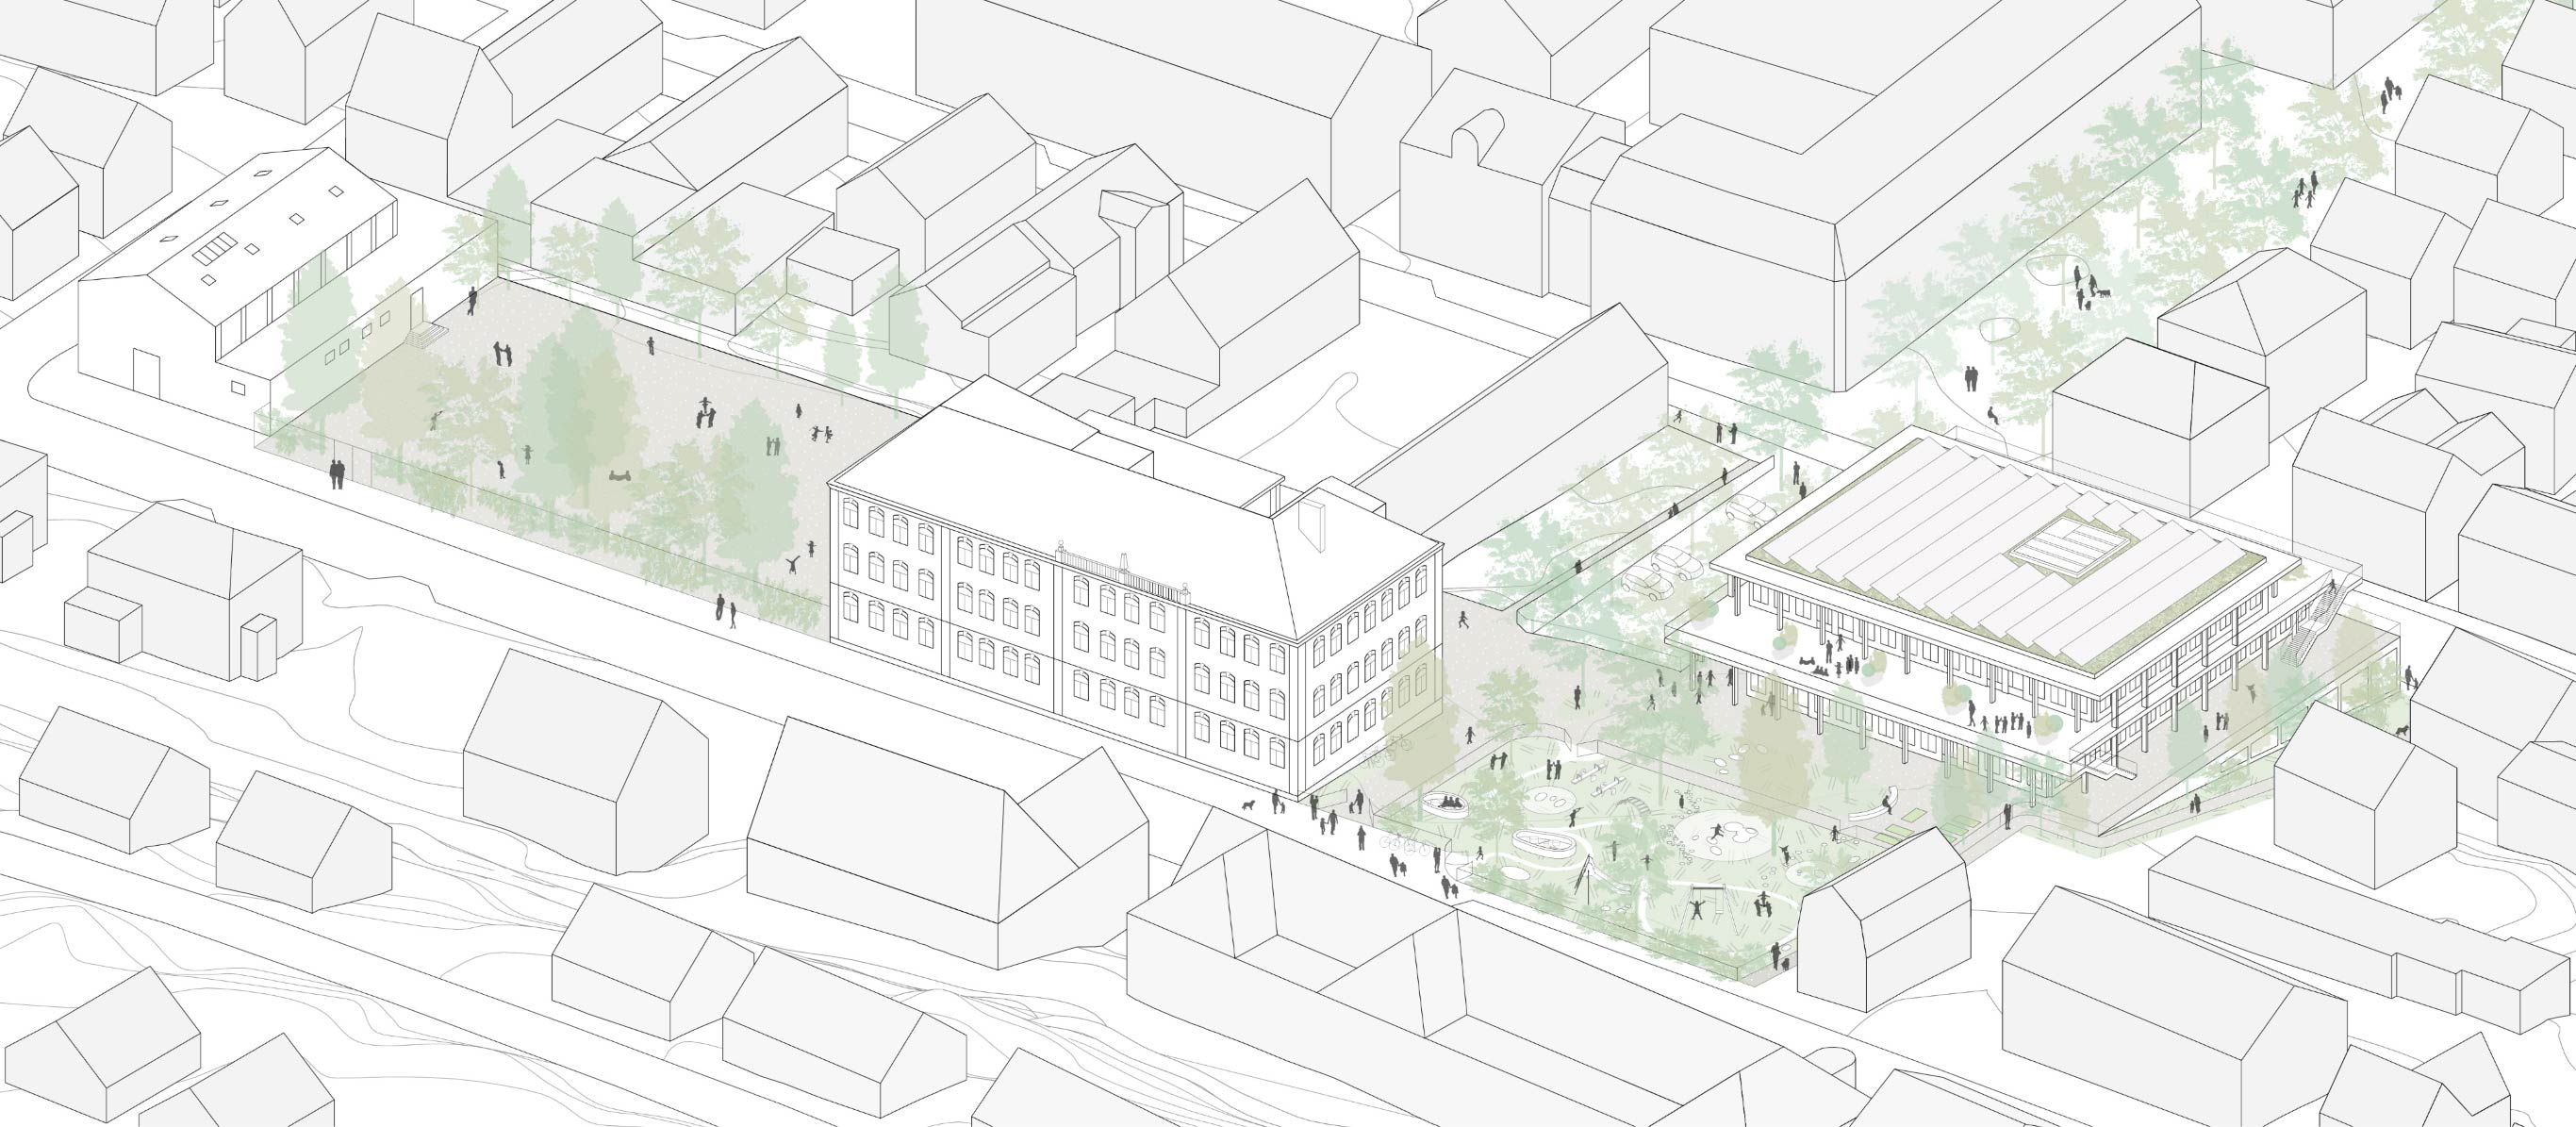
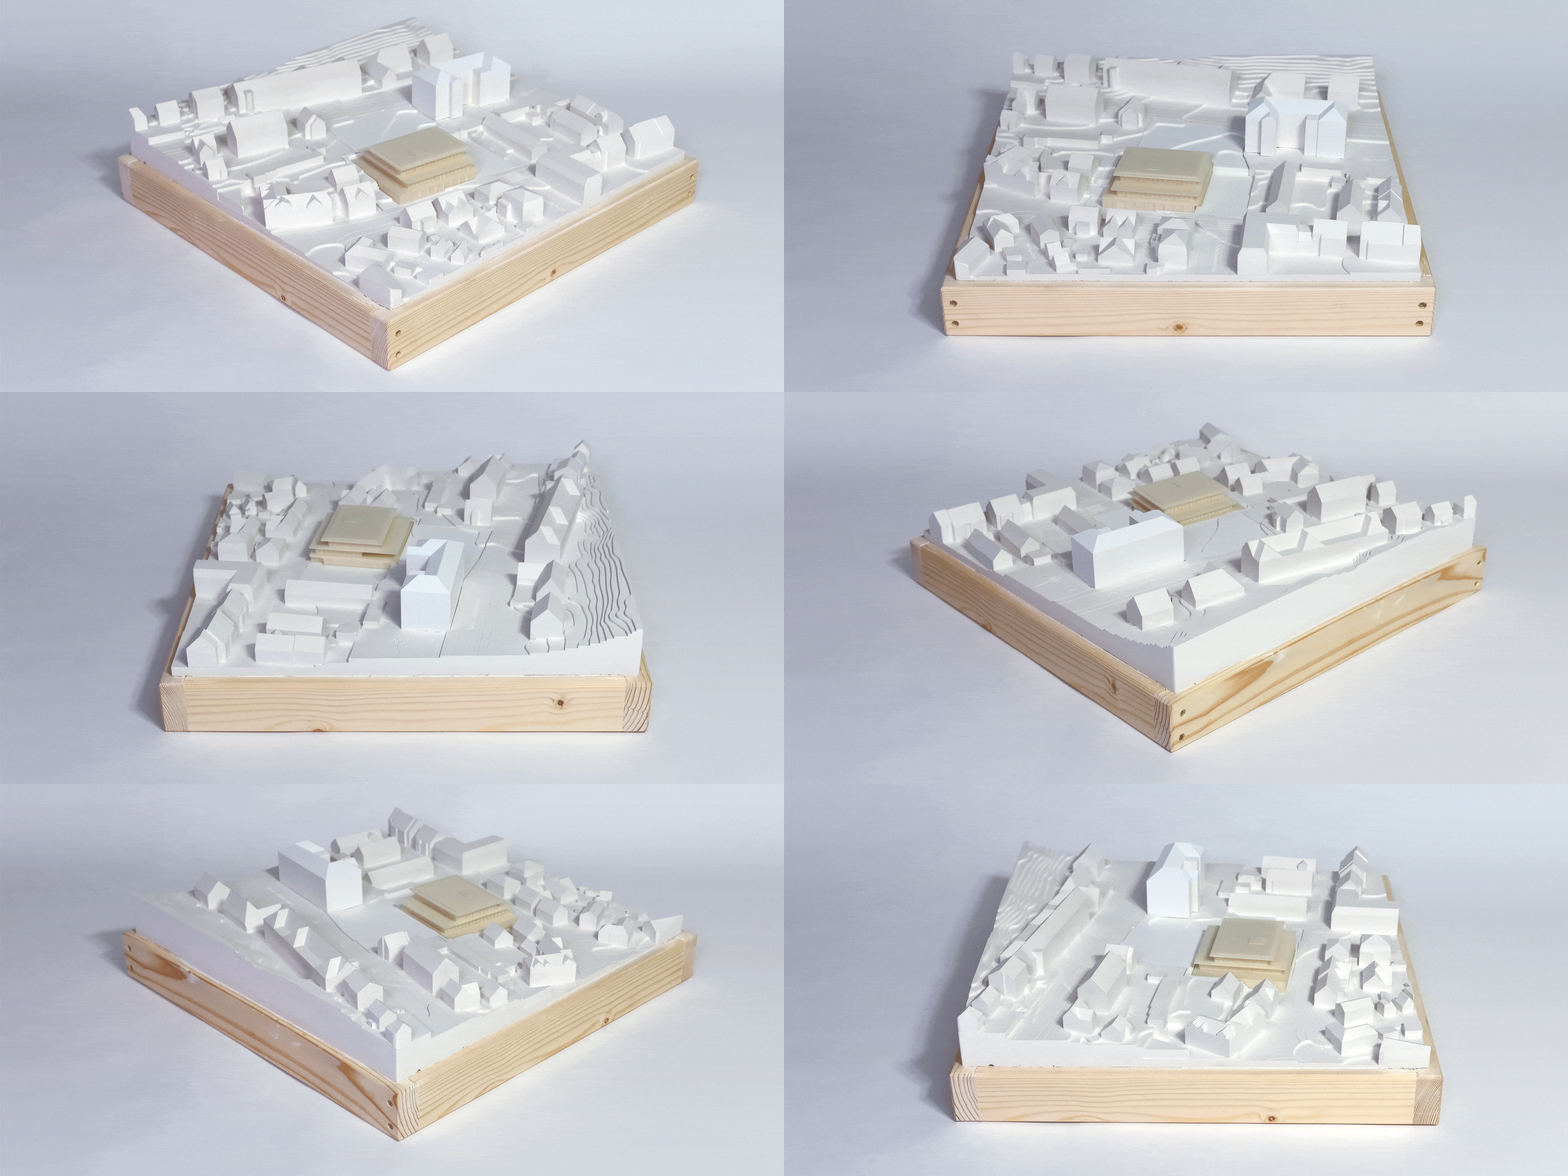
In this design, we tackle the concept of sustainability as more than just a technological issue. Social aspects of people's well-being and creation of complex, versatile spaces is in our understanding crucial for the long-term value and usability of architecture. That is why our proposal aims to create a hybrid building that combines two functions - school extension and a supermarket - in one simple, compact volume.
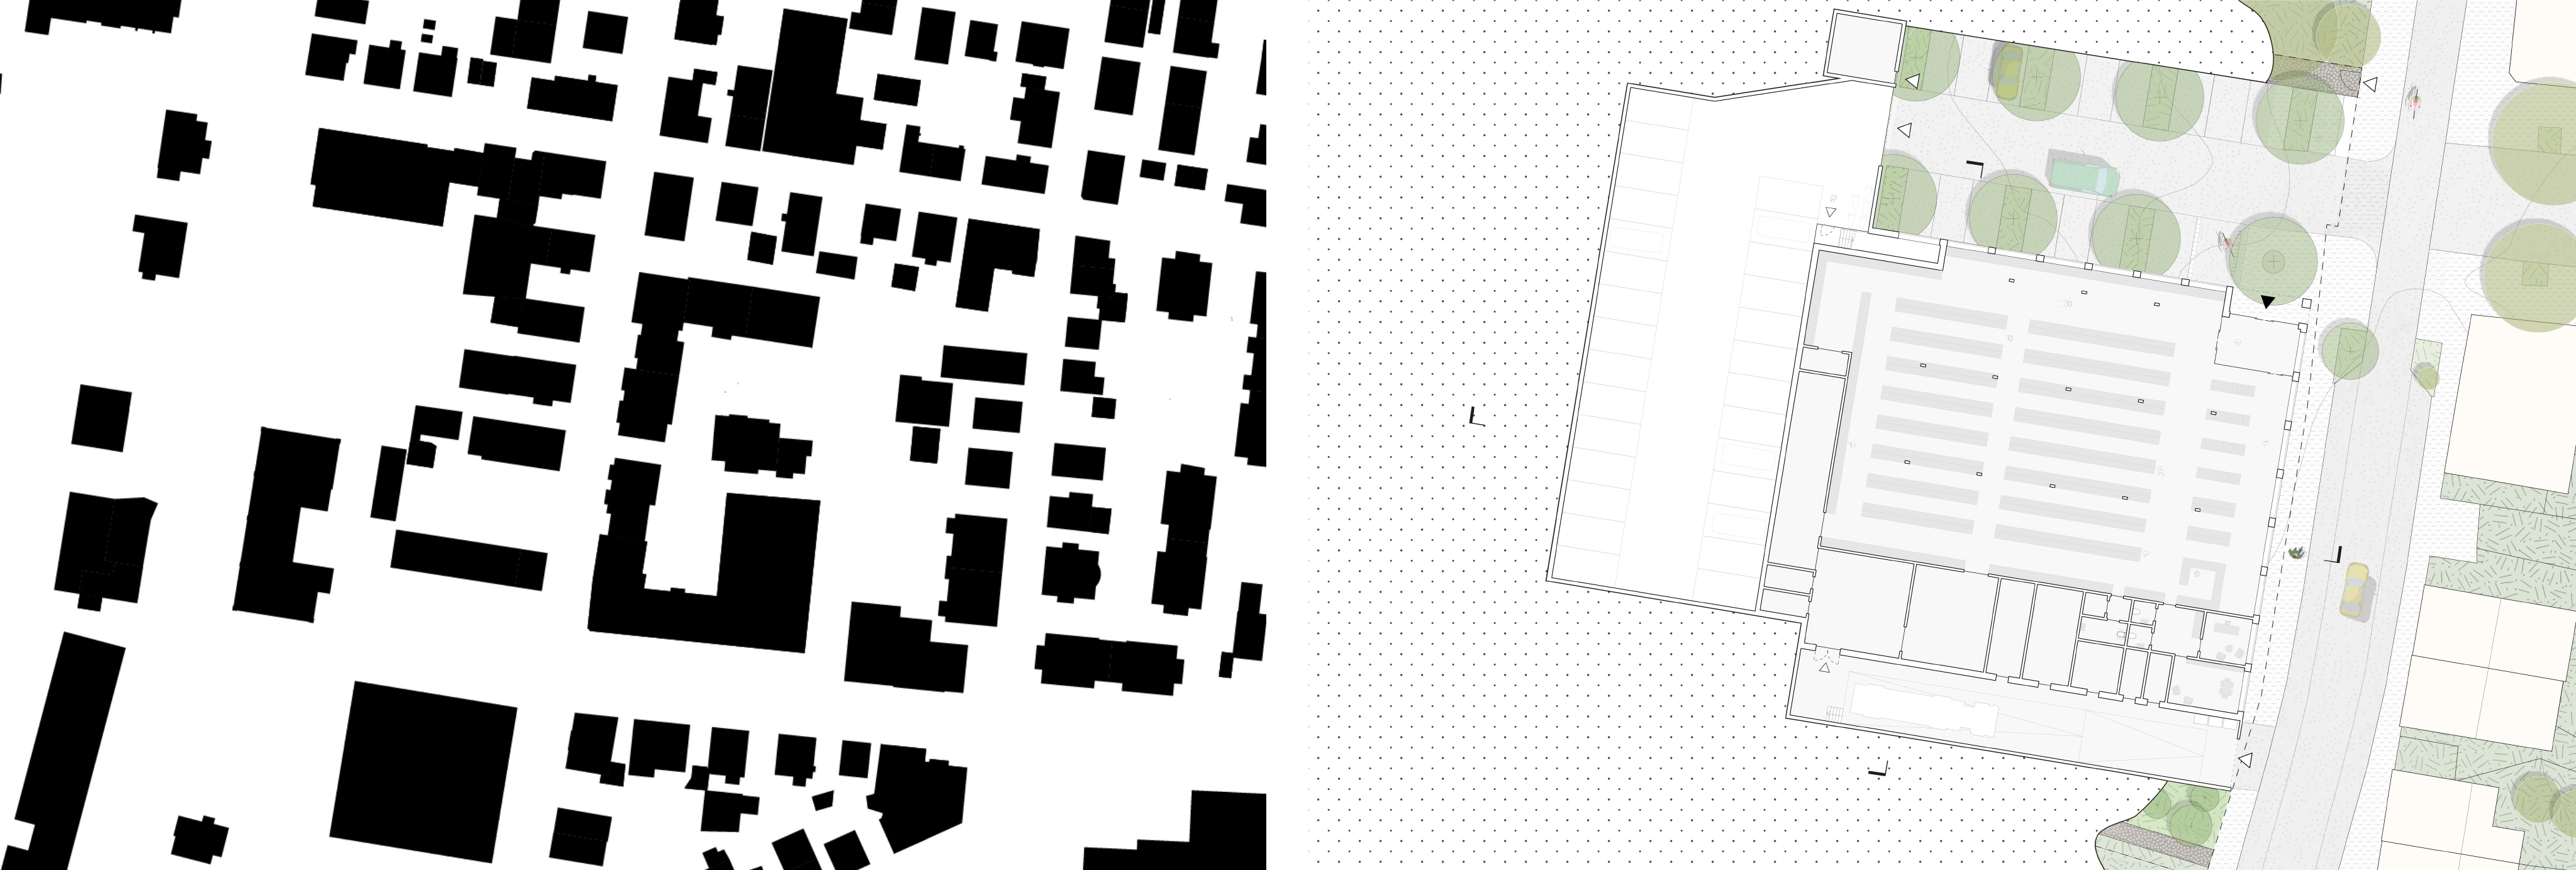
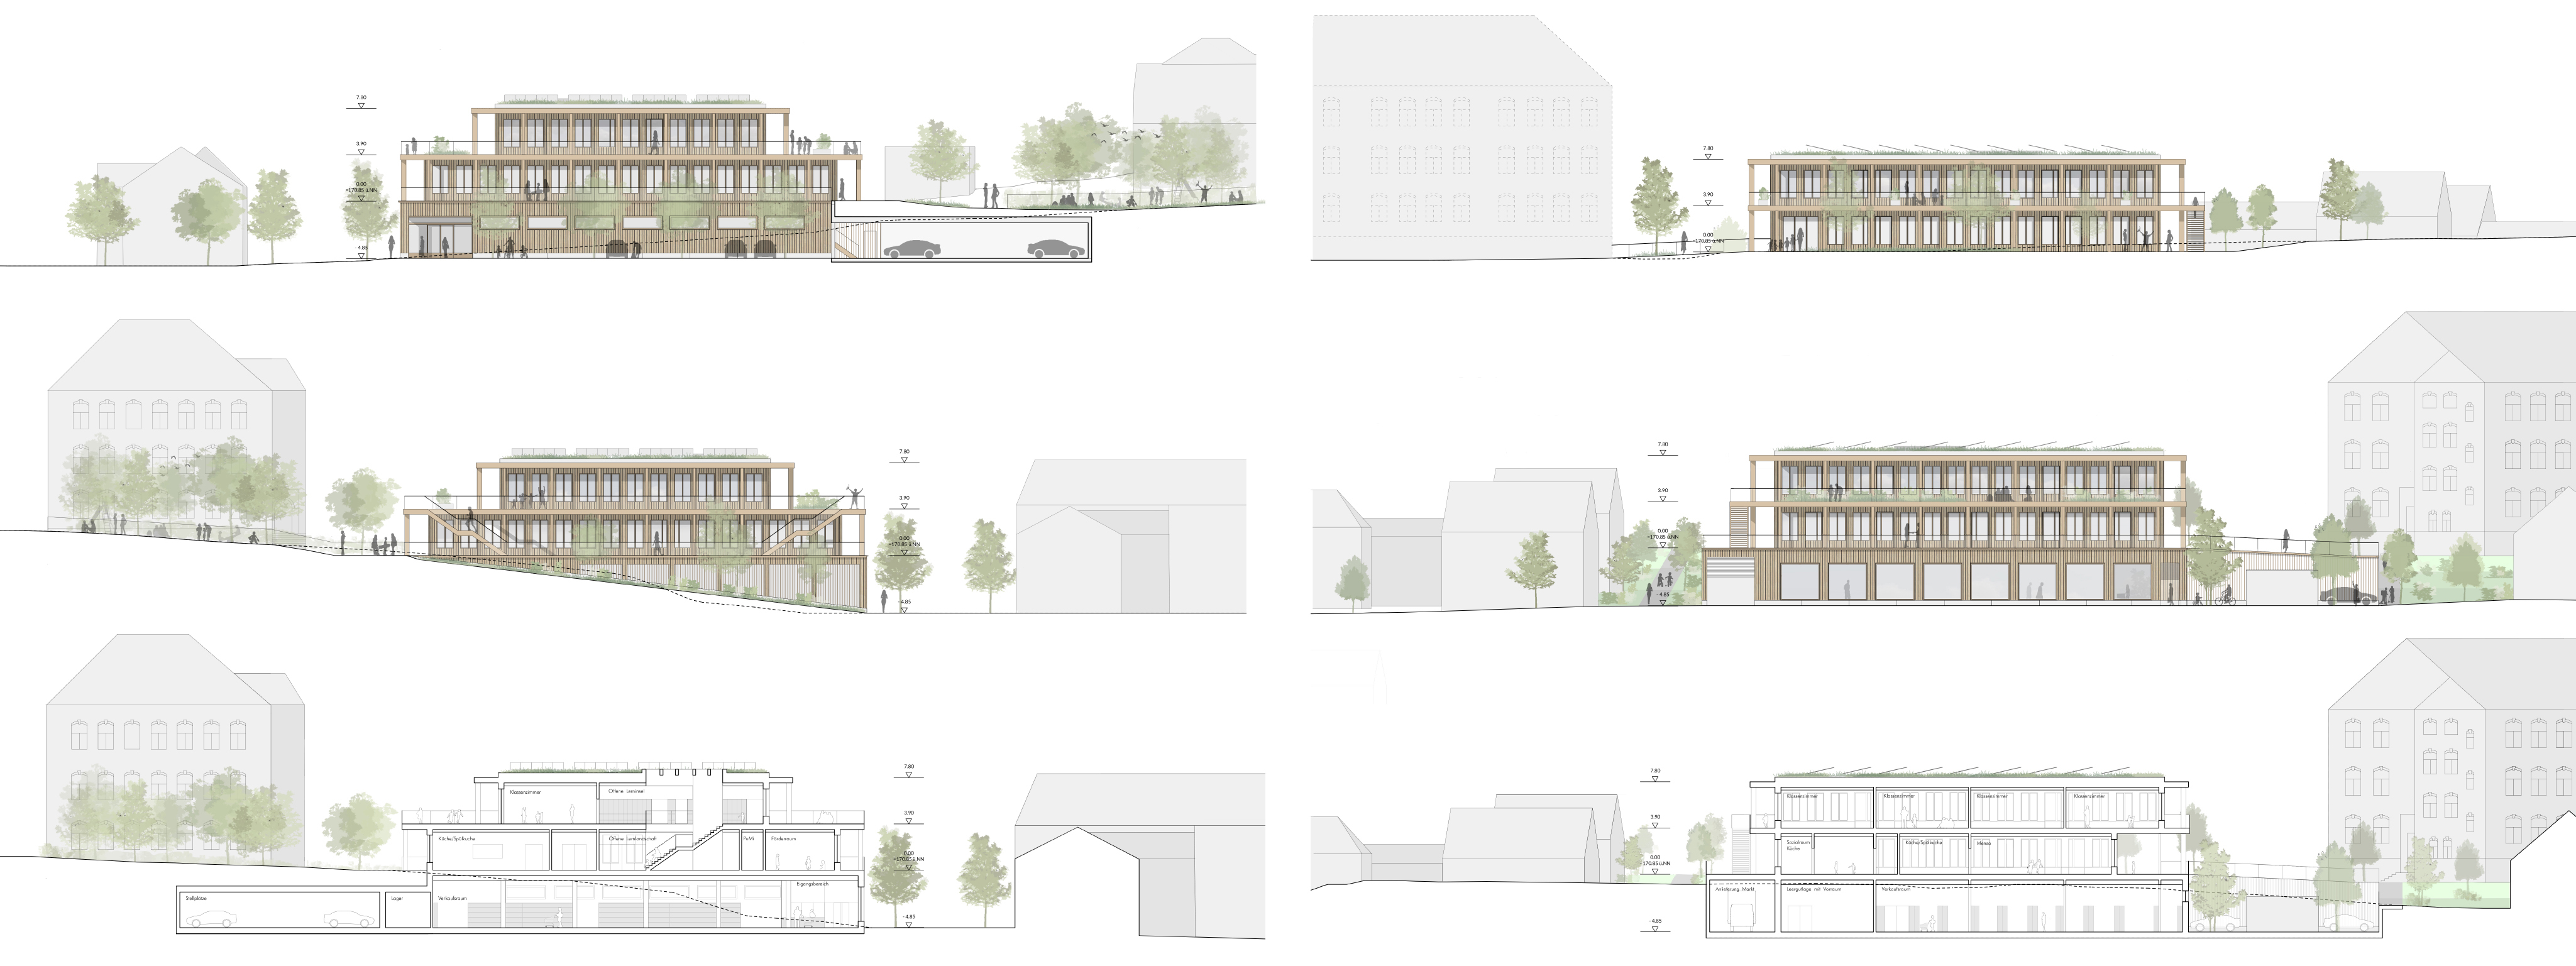

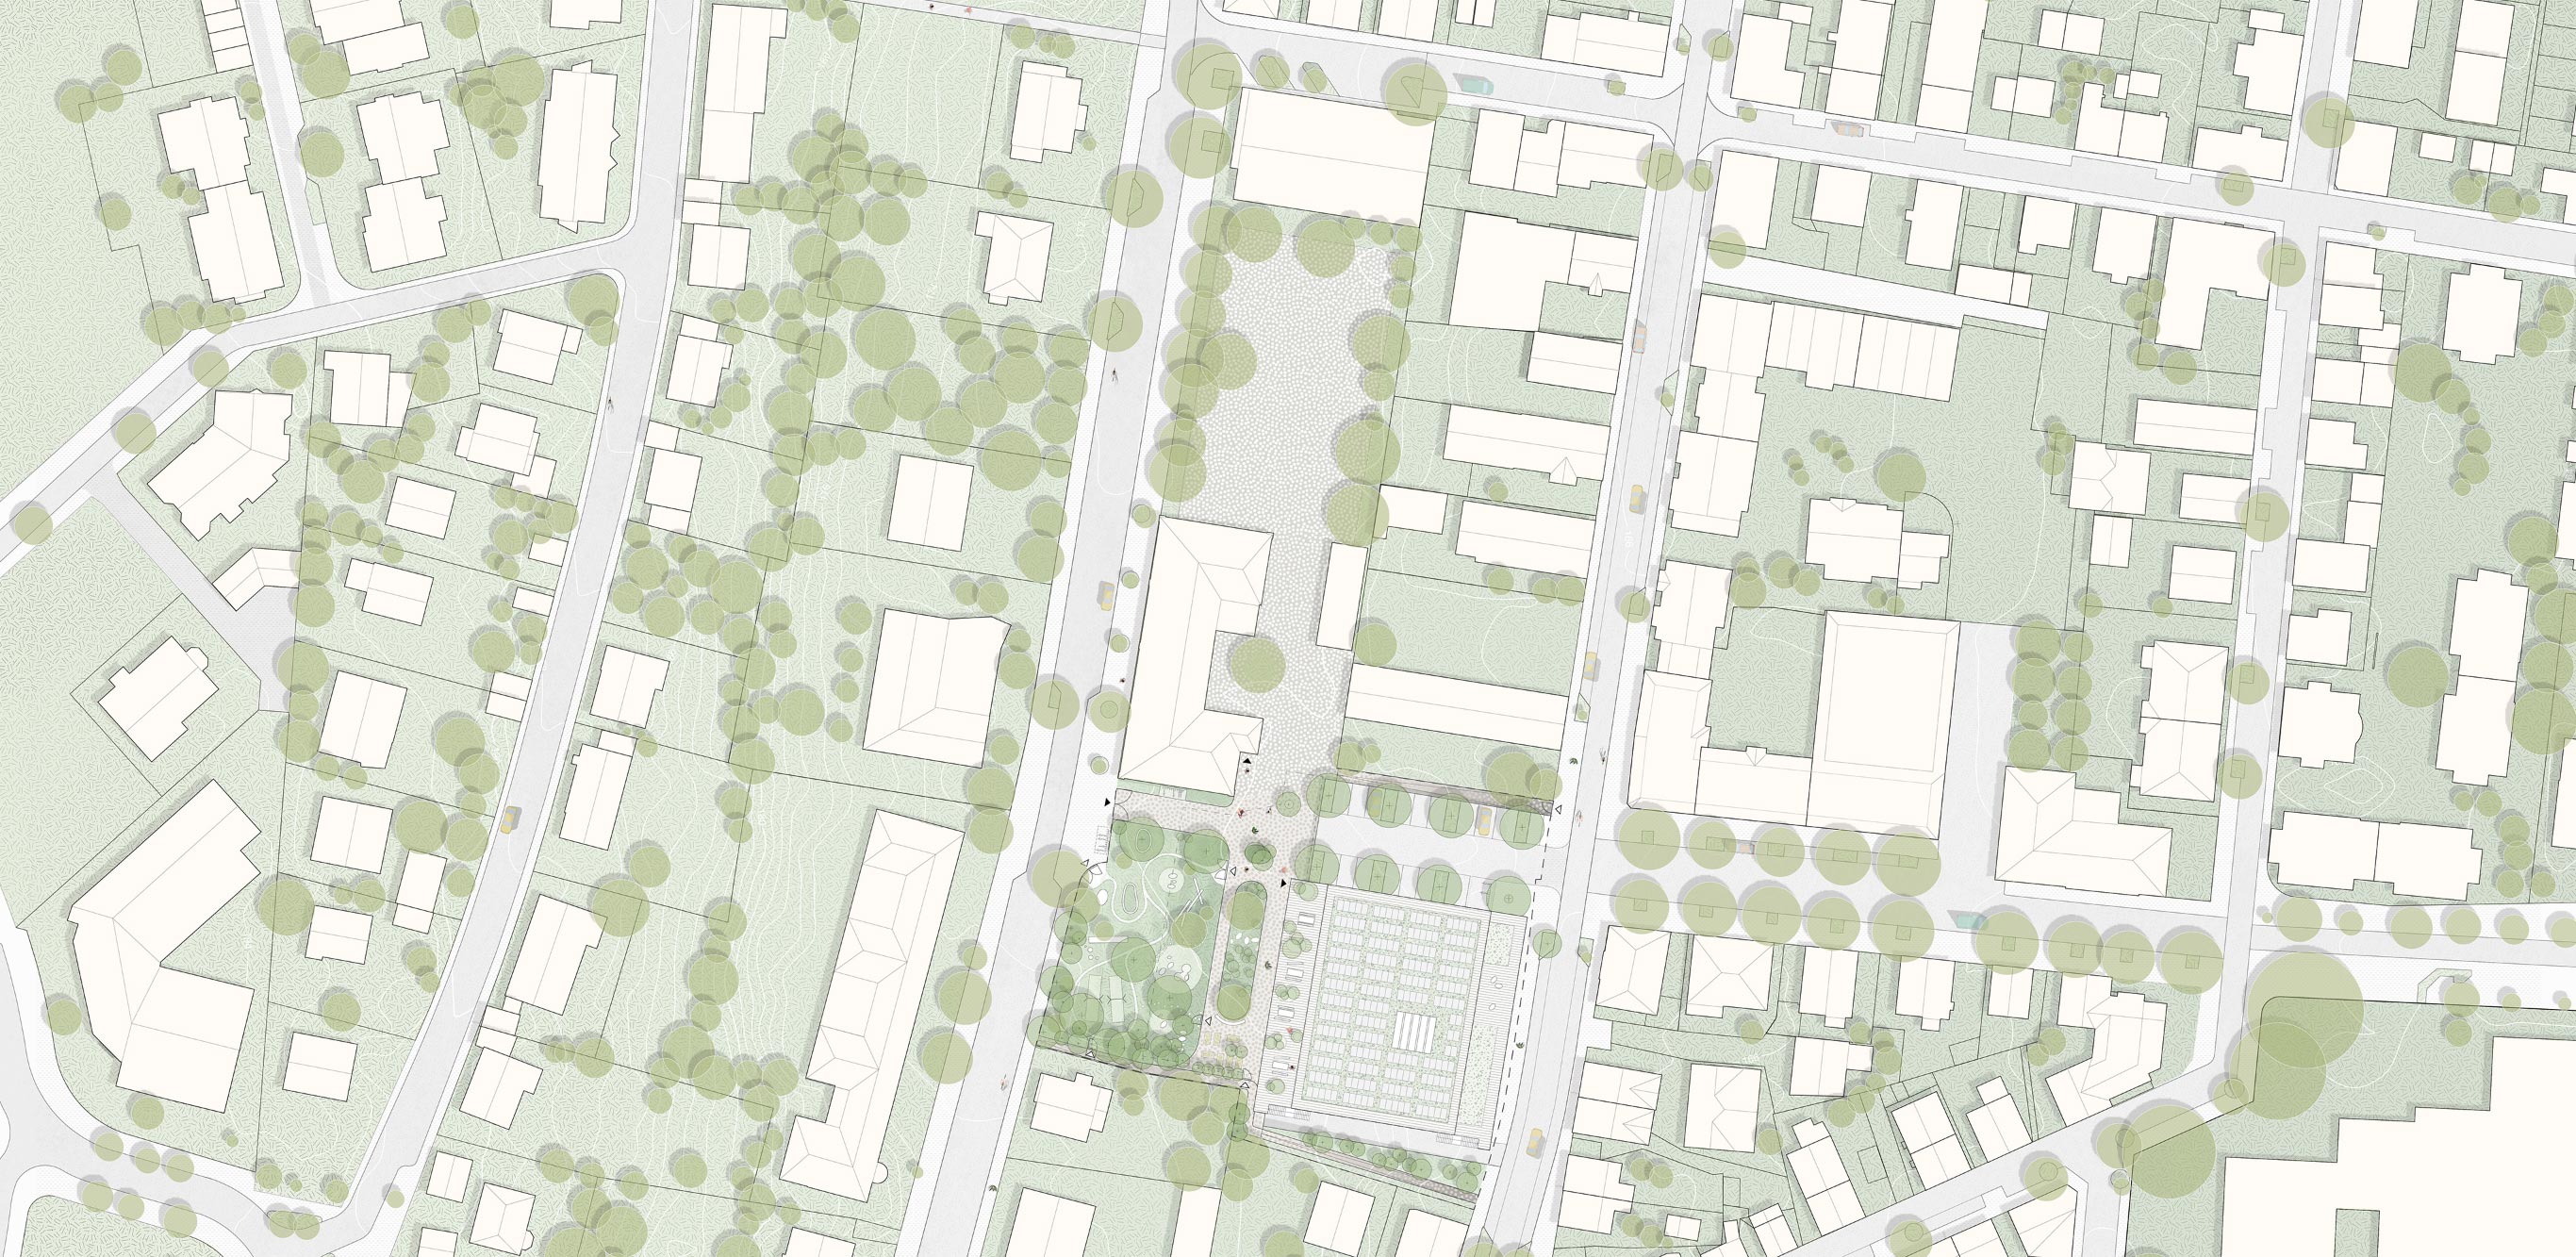
Locating the school’s and supermarket’s entrances on opposite sides of the building means that the two functions are well separated. The division is also marked in elevation design, where the lowest floor - being the supermarket - has different window proportions than the school above it, where narrower windows and covered terraces are introduced. Thanks to a natural slope, the supermarket’s parking can be pushed and hidden under the school’s all-day, spacious green playground.
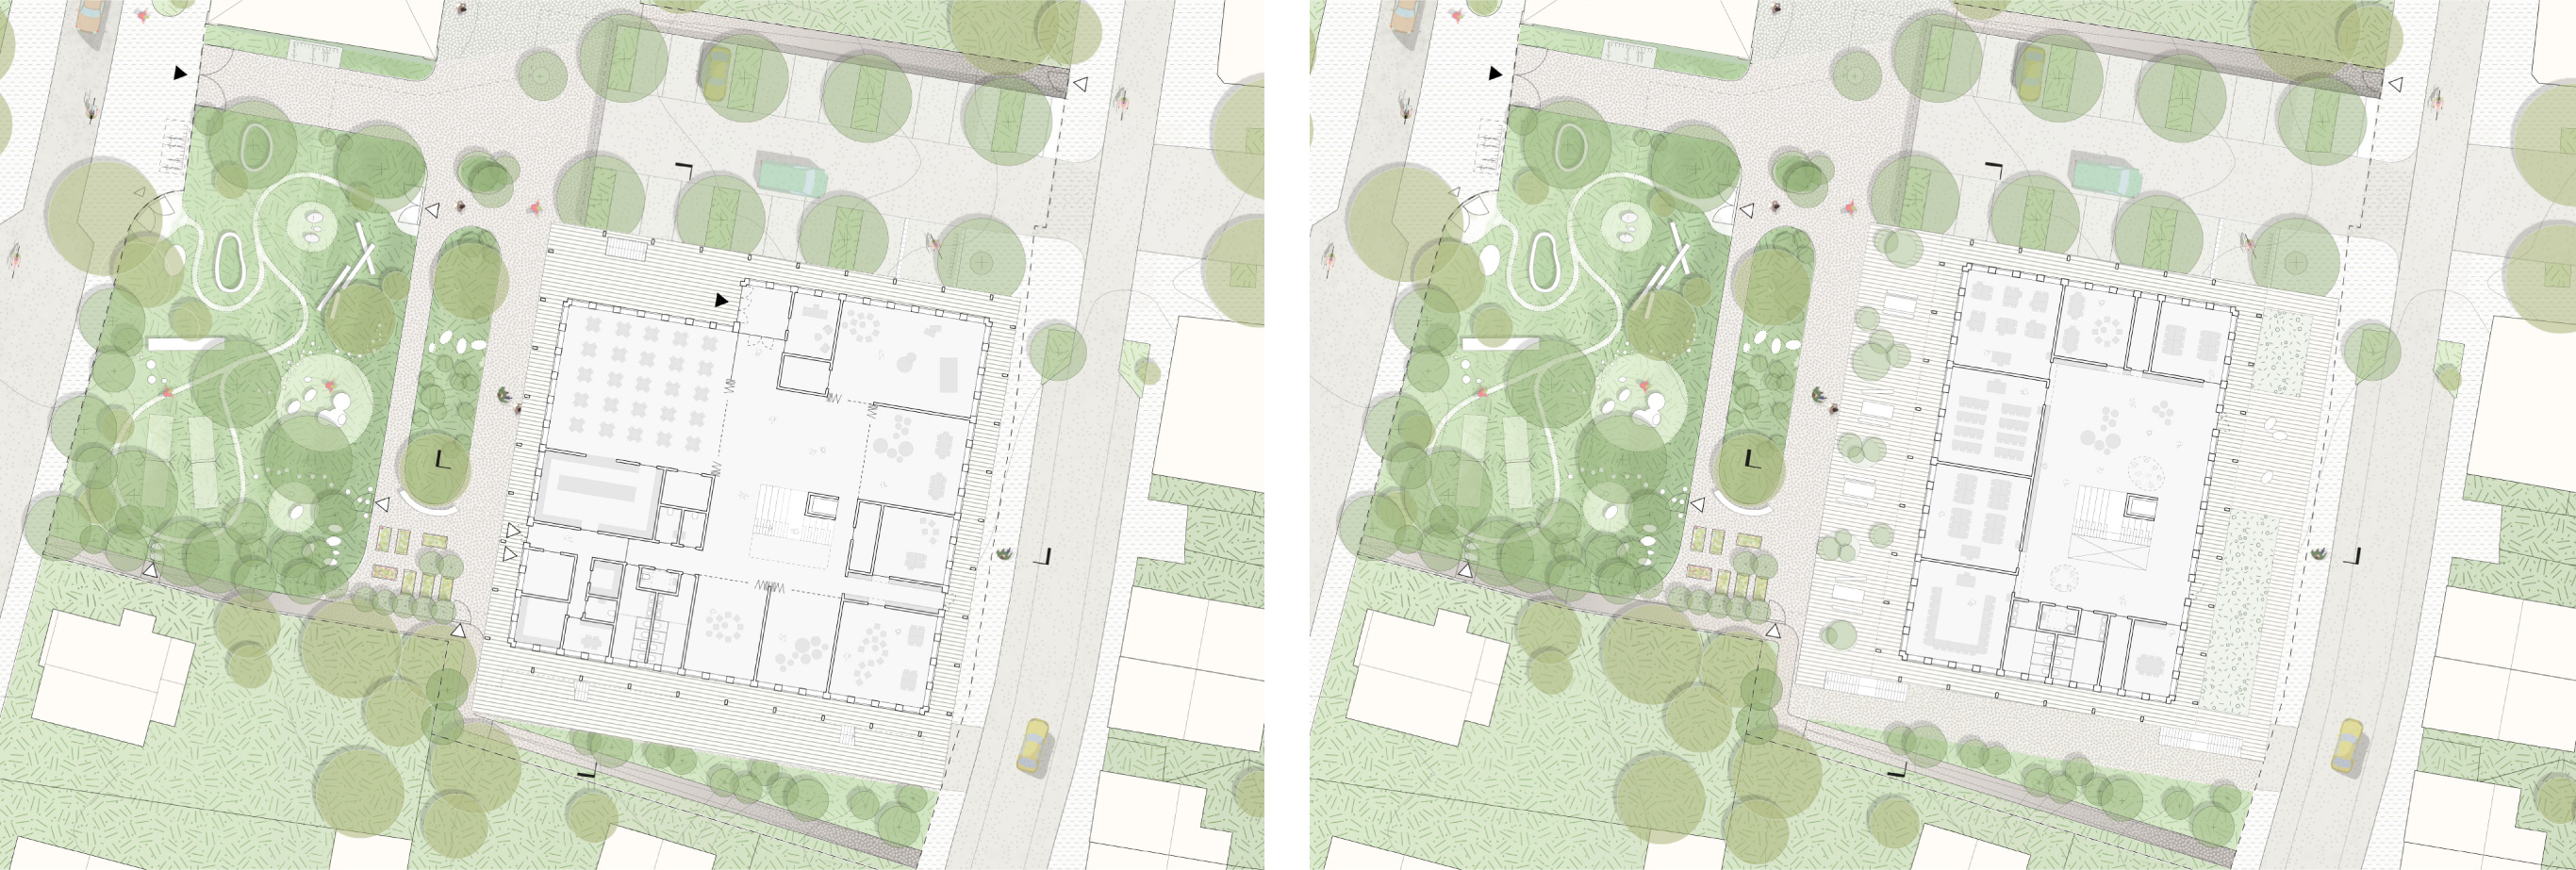
The school extension offers classrooms for 120 children. It is designed as an open learning landscape (German: Offene Lernlandschaft), which creates a pleasant and flexible environment for daily activities of the pupils, offering to spend time in groups or to isolate to find peace and quiet if needed. The internal layout of the building is clear: on both levels, the functions are organized around a large common area. These common areas are connected by a large, auditorium-like staircase, placed beneath a glazed skylight that brings natural light deep into the interior. Such core of the building is more than just a circulation space: it is also an open, lively and light-flooded place that attracts all users. A canteen for the whole school society is provided, as well as direct access from classrooms to covered terraces - or ”green classrooms”.
Sustainability and ecological construction are also substantial aspects when choosing materials. Here, the construction, façade and finishings are largely made of wood. Apart from excellent ecological balance and interior atmosphere, timber construction is also characterized by high possibility prefabrication and short construction time on site. As a result, a compact shell for various activities with plenty of potential for future changes is created. Spatial adjustments can be made easily, while the architectural identity of the place will remain.
Thanks to its compact form, the new building has a very favorable A/V ratio and allows maximum sunlight into the interior. In order to keep operating costs low, the aim is to achieve a high level of energy efficiency with optimum comfort in both winter and summer.
With proposed means, the new structure is sustainable, economical and has its own identity. Above that, the user’s wellbeing and comfort needs are also taken care of. The new extension of the Alt-Böckingen School adds value to the neighborhood’s visual, environmental, economic and functional qualities.