Development concept for areas belonging to St. Augustine monastery
| Location | Neuss, Germany |
| Year | 2024 |
| Status | Closed competition |
| Client | St. Augustinus Gruppe |
| Program | Redesign of the monastery and chapel, densification of the area with new buildings such as a retirement home and daycare, common zones and green areas |
| Area | 38.300 m2 |
| Team | Jola Starzak, Dawid Strębicki, Enrico Armentani, Bartłomiej Listosz, Kamila Jagieniak |
| In collaboration with |
Architecture: Böll Architekten |
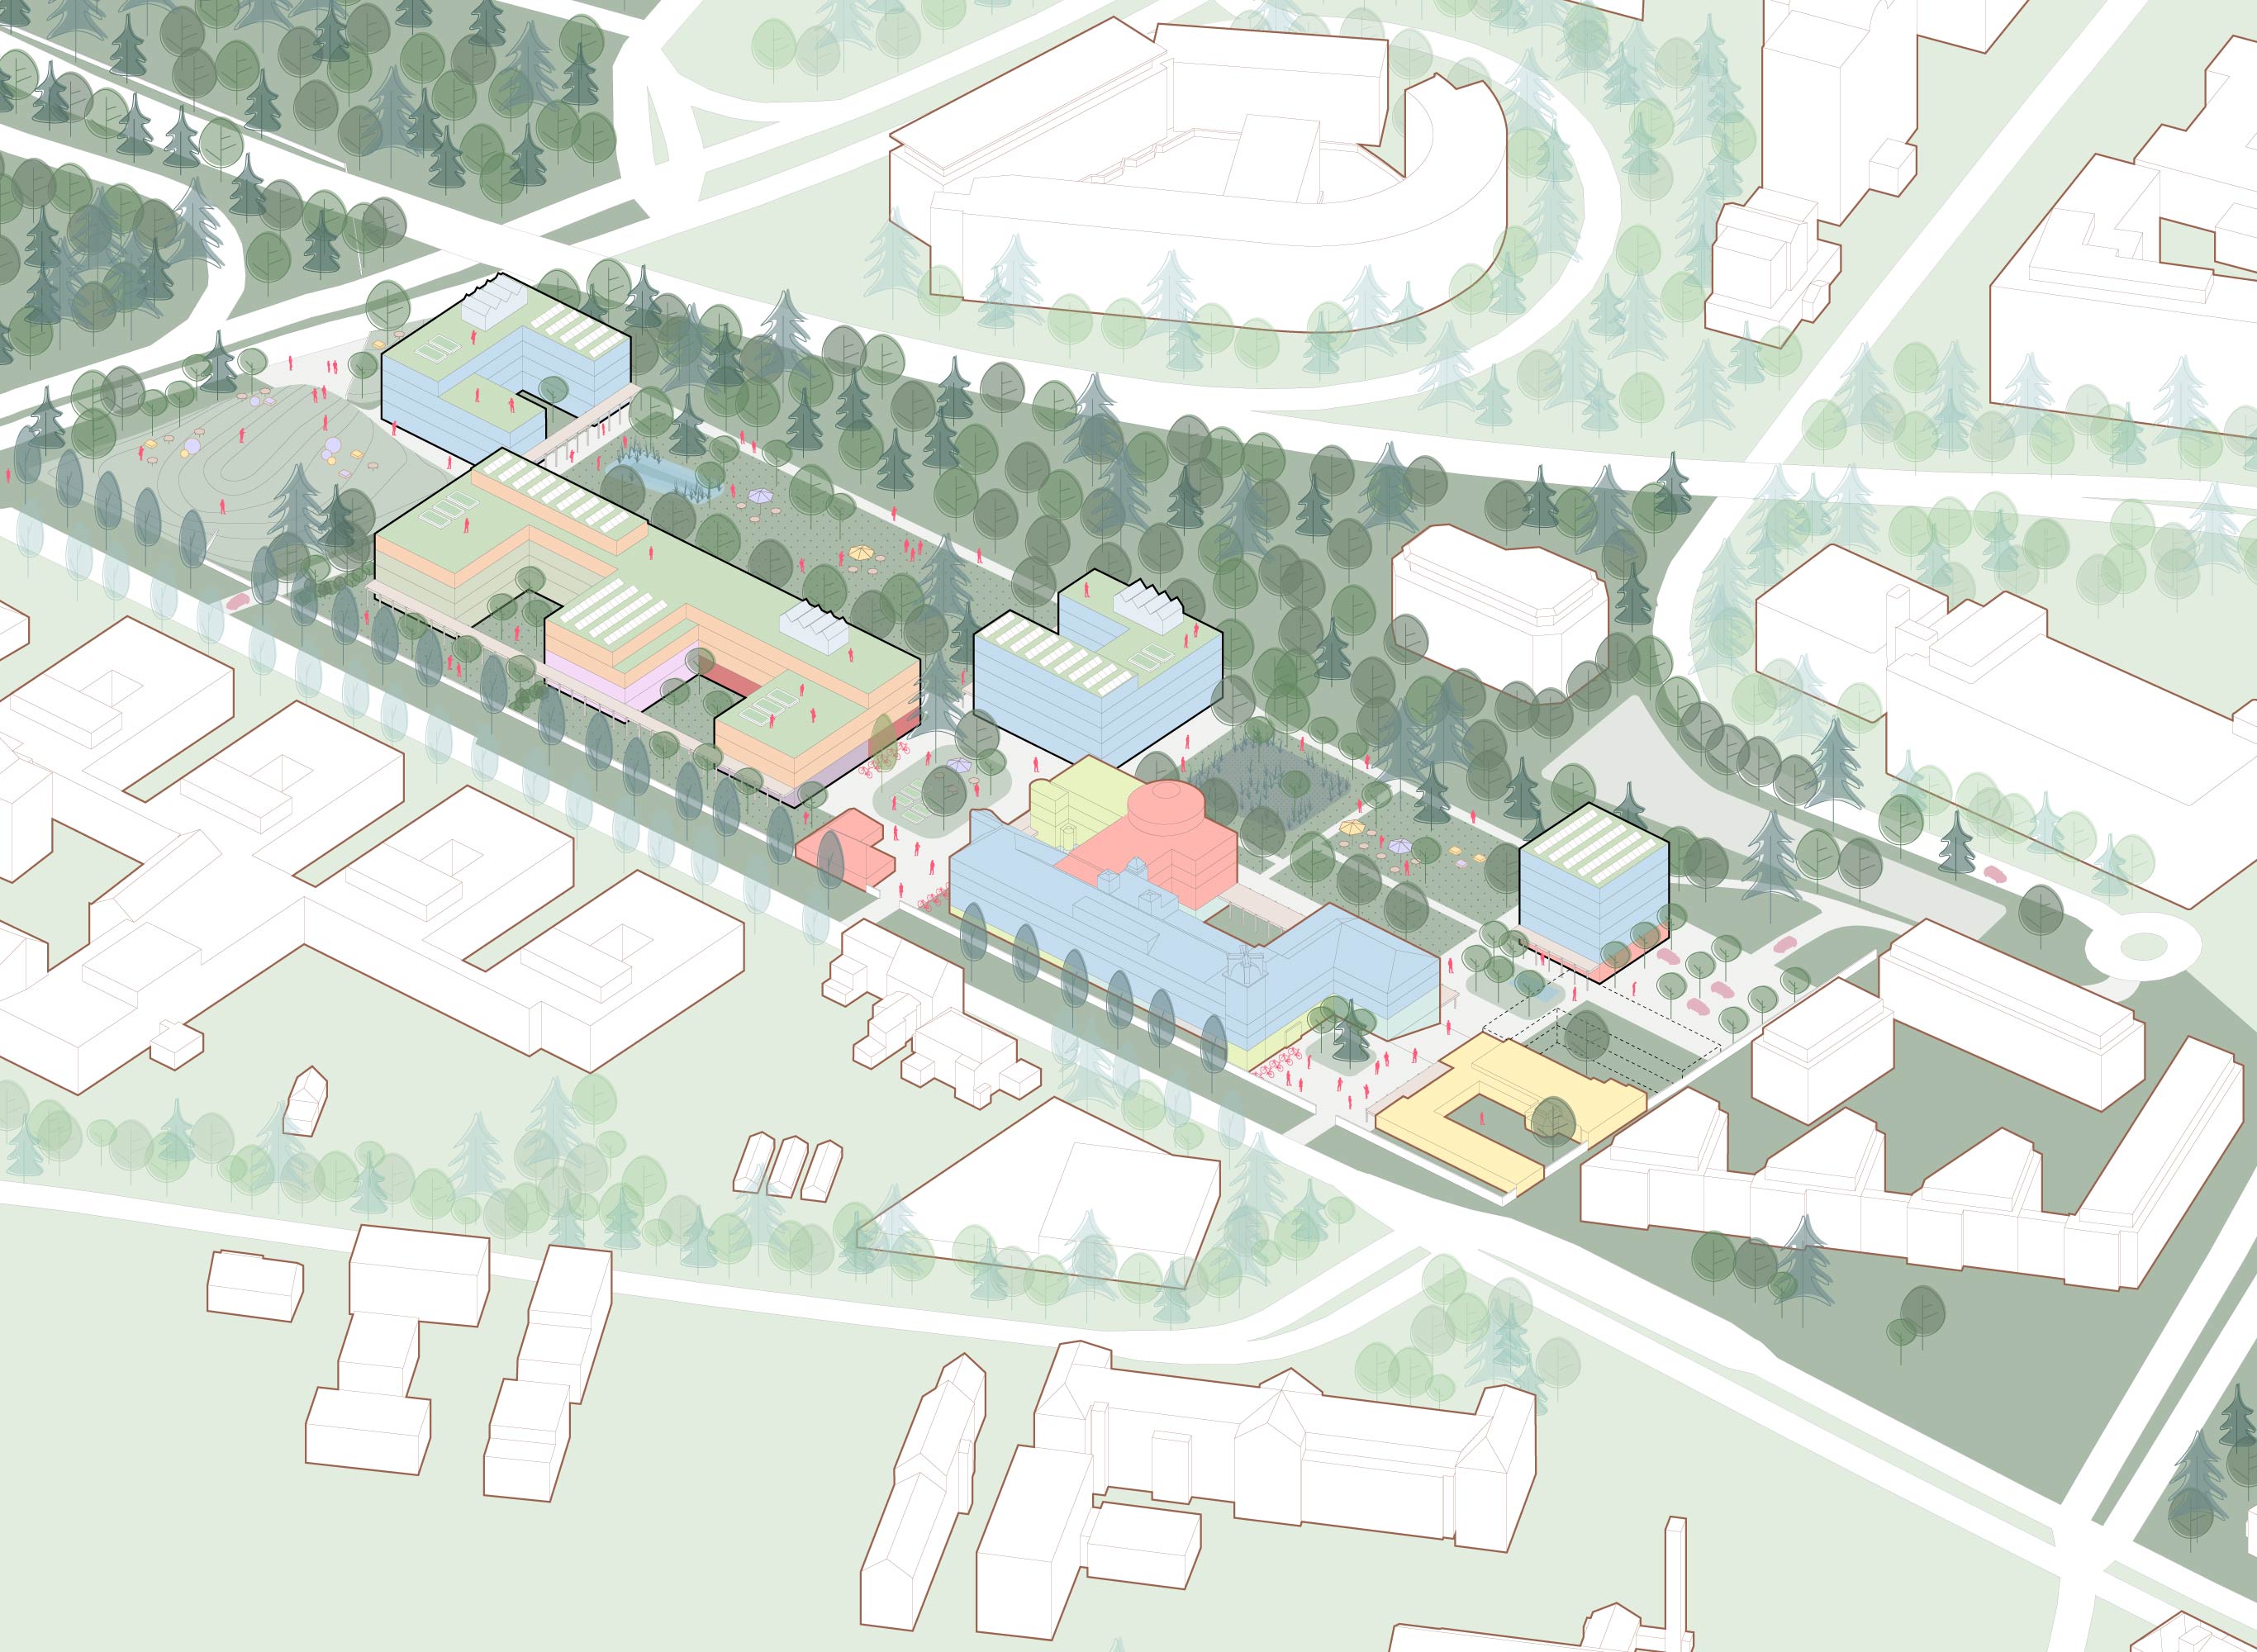

The main design goal in this project is thoughtful, quality densification in the dynamically developing part of the city. The main point of the plot now is the Mother House with a hospice and monastery of Saint Augustine. In the urban context, it is an entrance into the old town. The rest of the design area is mainly an open park space with many development possibilities.
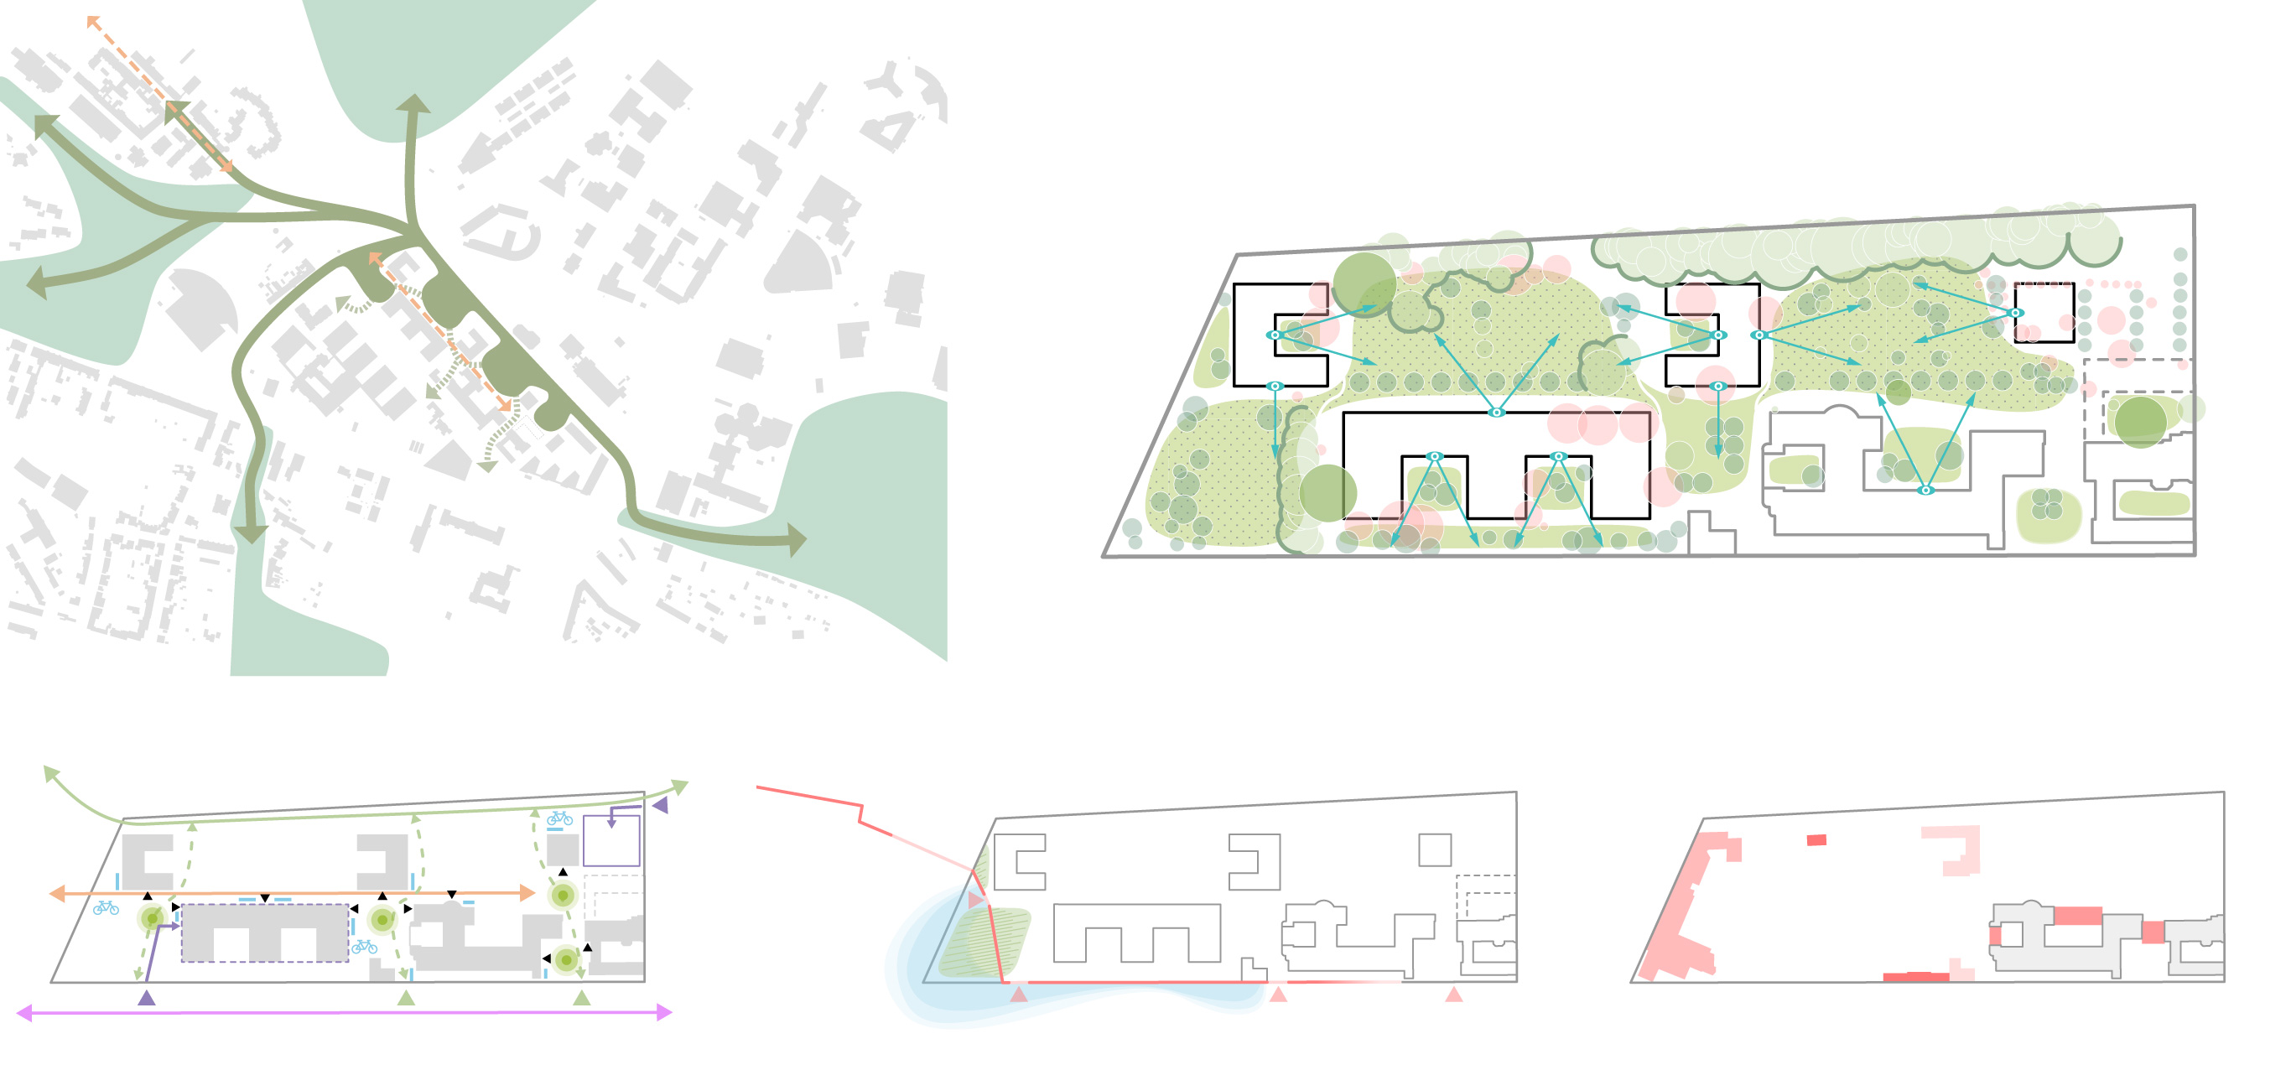
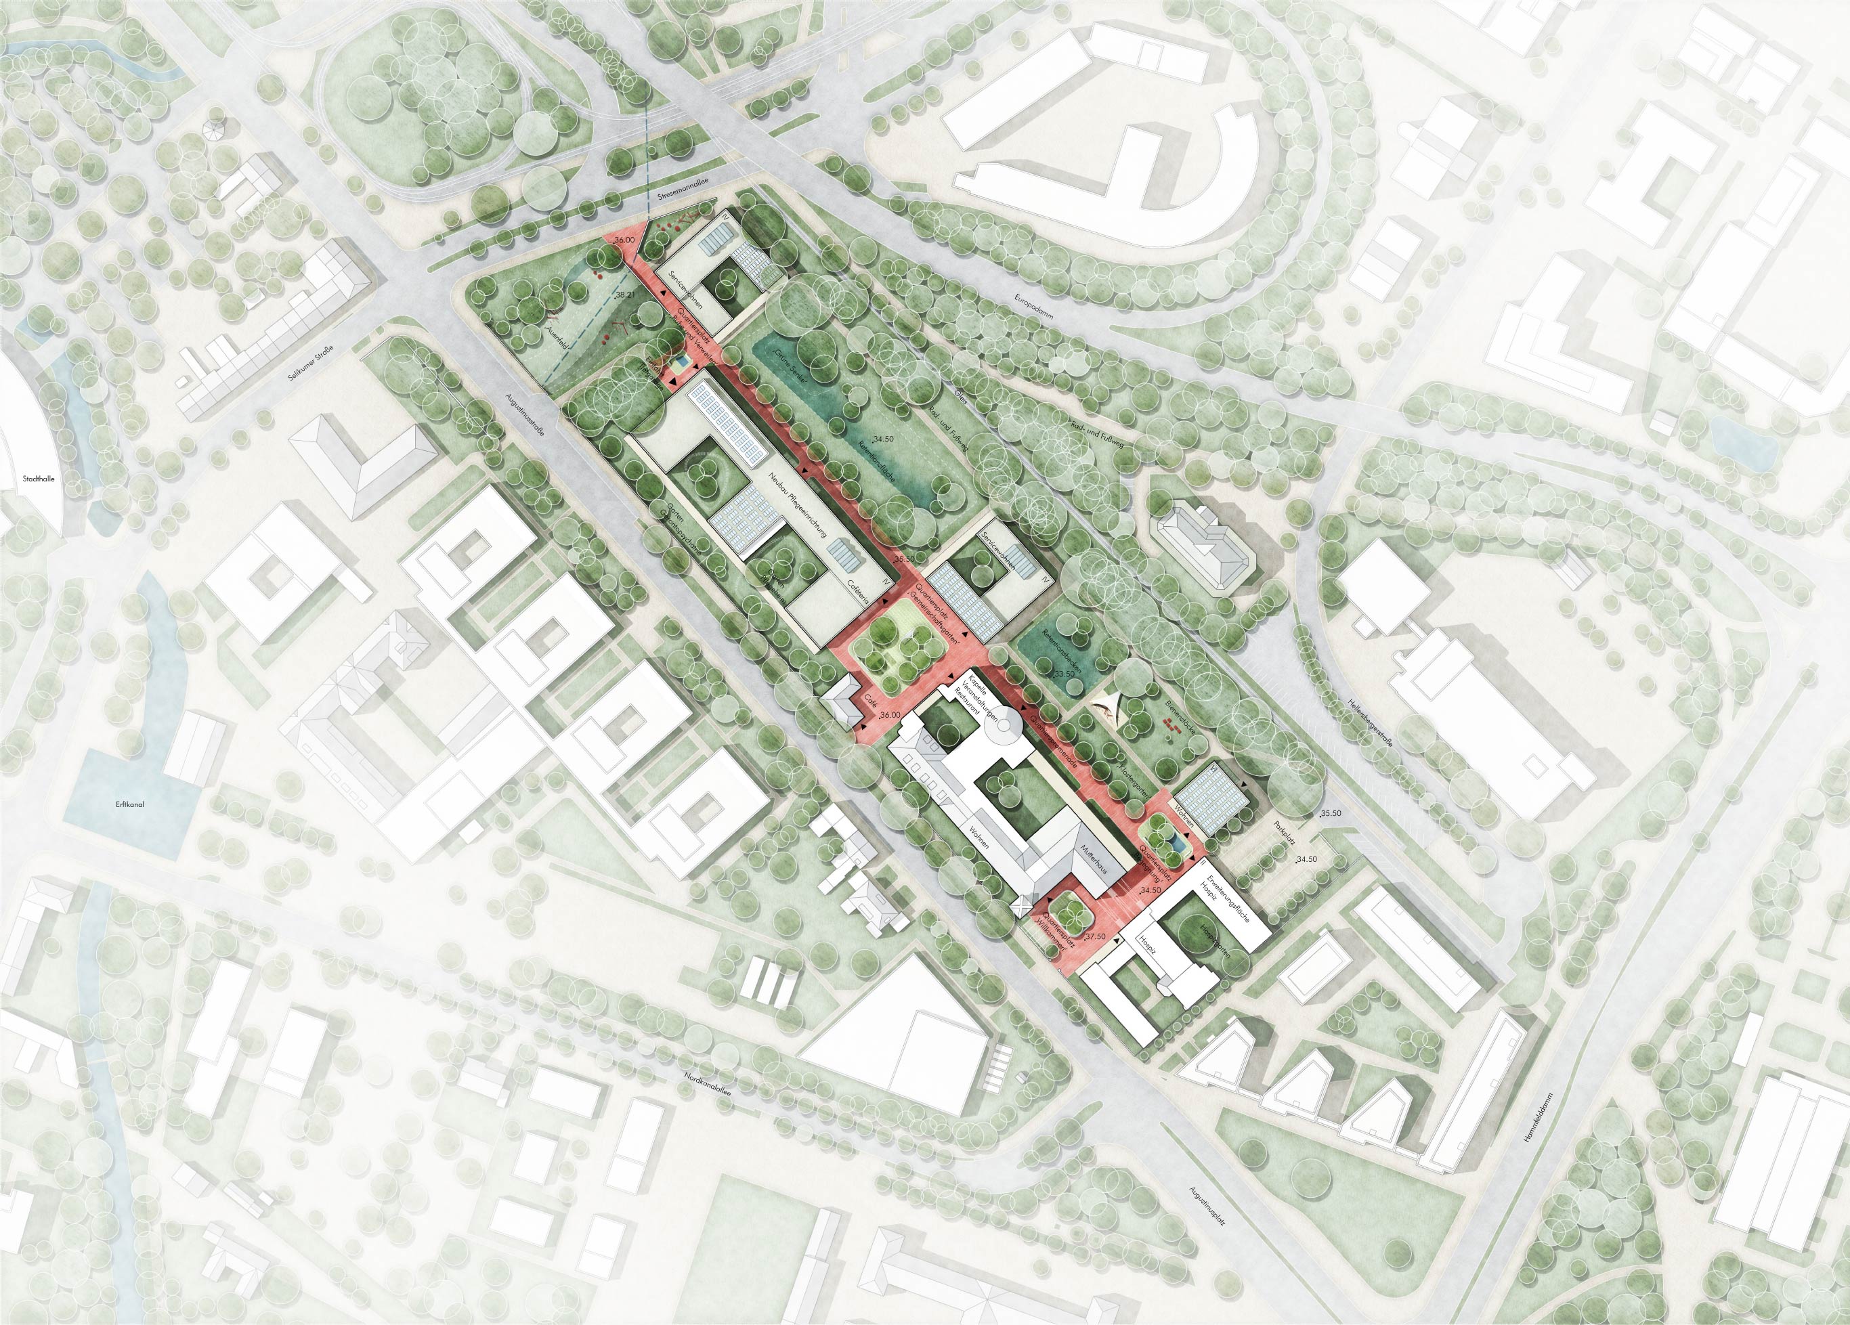
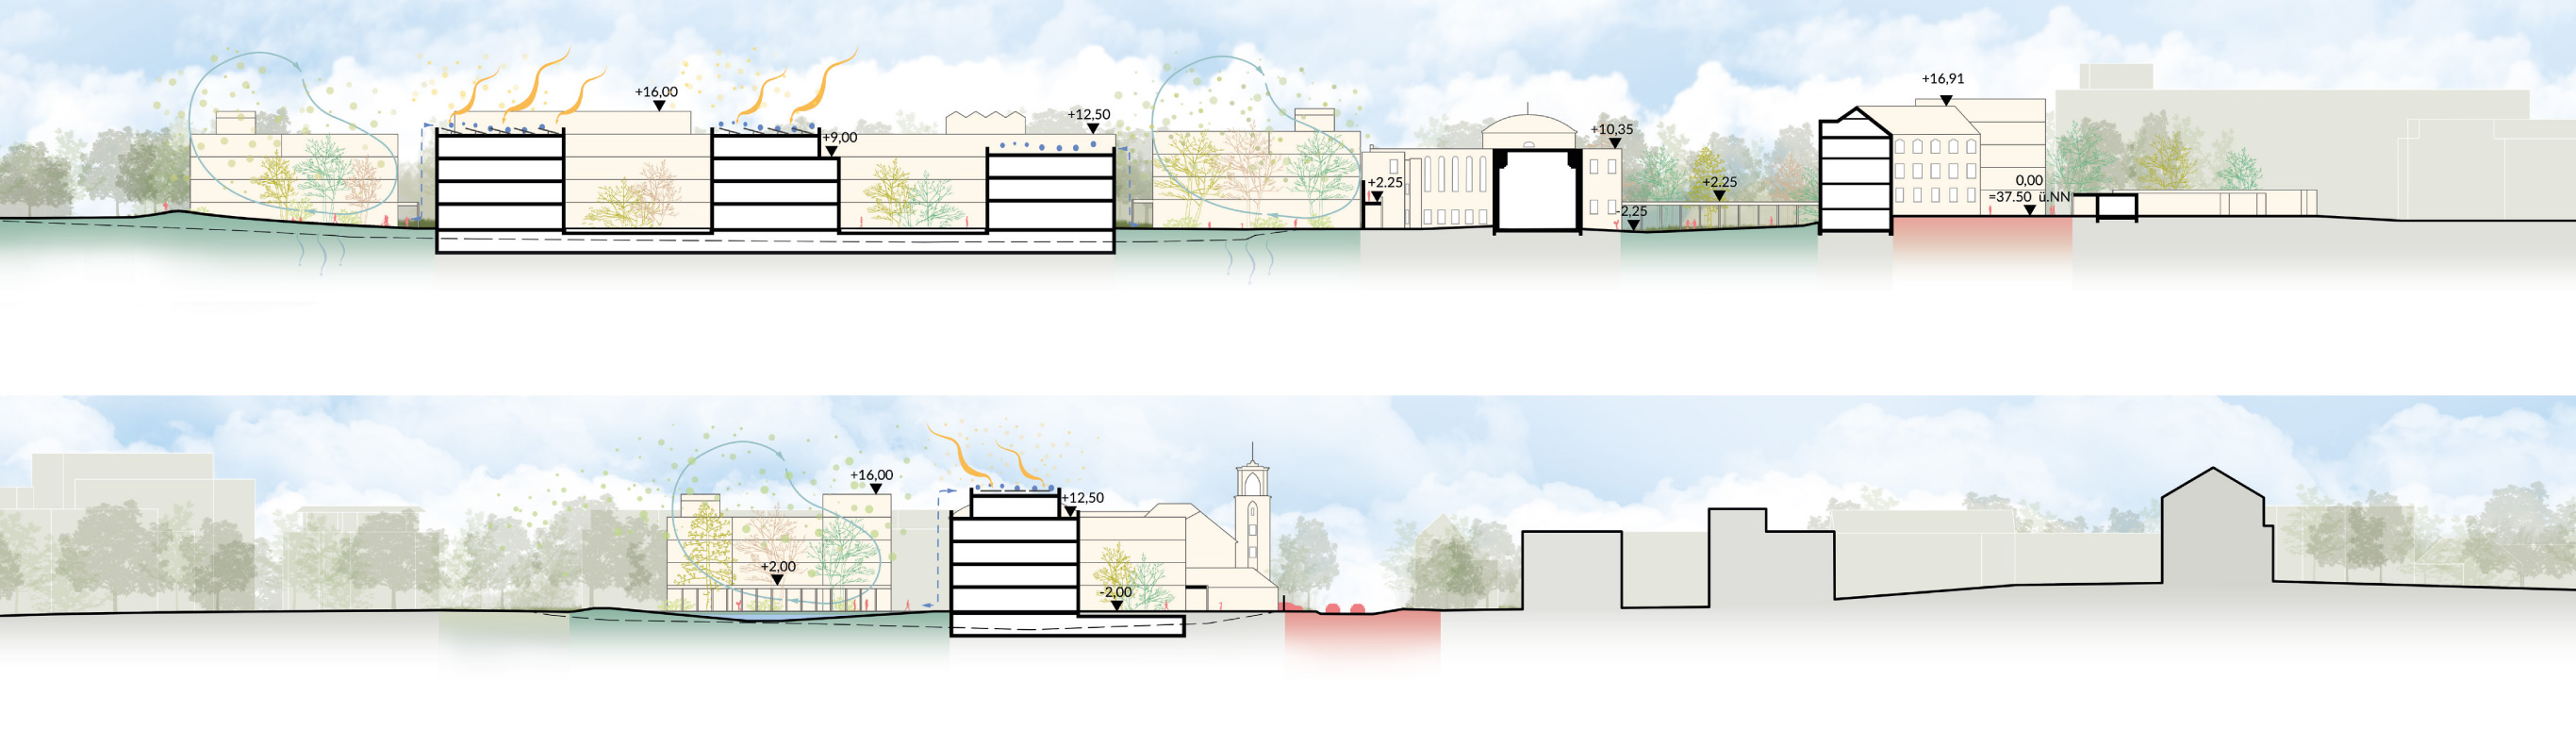
Our proposal aims to retain the qualities of the area. Proportions of new buildings base on the height of the Mother House. The senior house, nursing home and religious retreat are moved to a new main building. It forms a comb structure with two semi-open courtyards which open up towards the street, similarly to the hospital on the opposite side. The other three residential buildings are smaller volumes placed in the second row. The new buildings have clear and regular structure which ensures ease of adaptation for future needs. Between them, green open spaces are formed. They contribute to good cross-ventilation of the area. This is also where a green pedestrian and cycle axis runs, connecting the area with the city center. We design an underground parking and leave the pathways between the buildings car-free, with exclusion for emergency vehicles.
The Mother House will be renovated and partially cut from the park side. This will improve the lighting and open up the internal courtyard towards the green spaces. Apart from this change, we aim to preserve the historic value of the building. The conversion of the former chapel is a rather daring goal, however if developed into a valuable public space, it offers great potential.
The open spaces are divided into public, semi-public and private types, thanks to which all user needs can be fulfilled – from meetings areas to sheltered and quiet garden zones. Different functions and themes are added to the squares, encouraging people to engage in meetings and local activities, such as communal gardening. We also maintain the existing flood protection system on the north-west side of the plot. We redesign it into a hill and therefore add a new recreational function to it. The facilities which require additional protection, such as the nursing home, geriatric psychiatry unit and the hospice are equipped with generous, sheltering green spaces.