Multifunctional arts and education center
| Location | Most, Czech Republic |
| Year | 2026 |
| Status | Closed competition, II prize |
| Client | The city of Most |
| Program | Reconstruction of an existing library building into an art school |
| Area | 10.000 m² |
| Zespół | Jola Starzak, Dawid Strębicki, Daria Bukowska, Weronika Kastelik, Zofia Jurkiewicz, Tereza Kahounová, Zofia Sadło |
| In collaboration with |
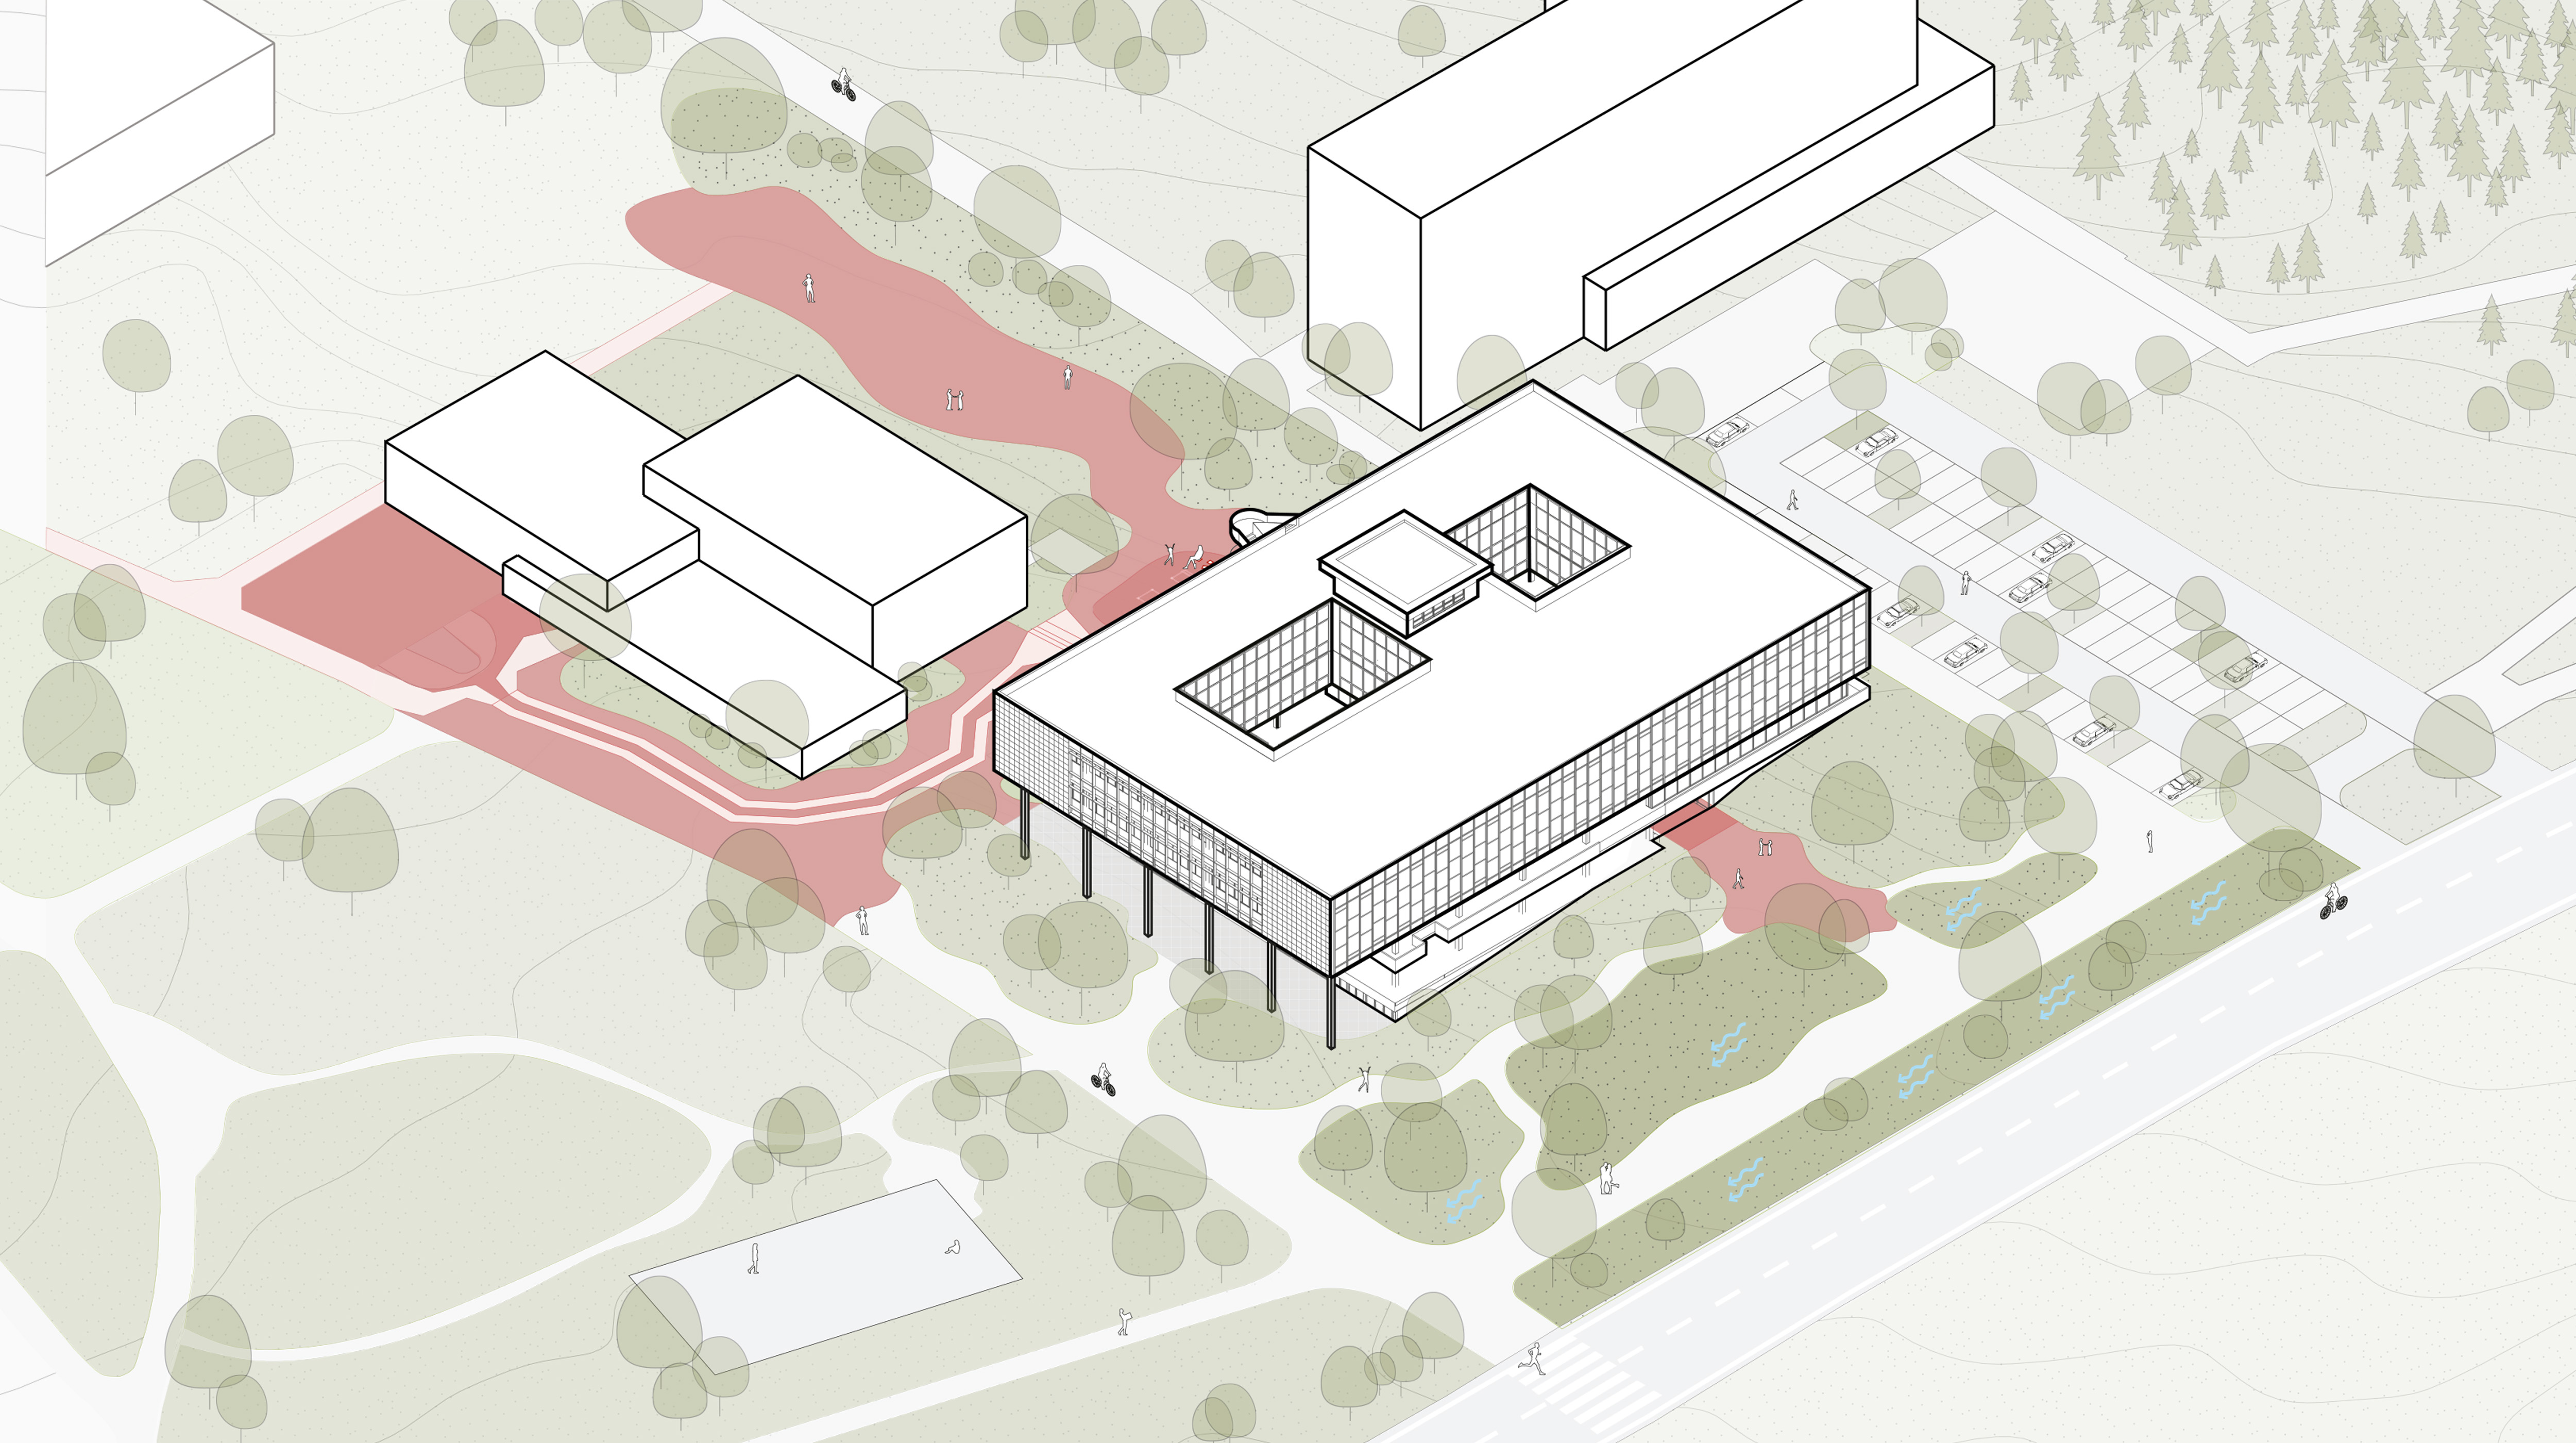
The competition entry "Super Simple Most" presents a transformation strategy for the current library building and its immediate urban surroundings in Most, Czech Republic.
The core design ambition was to reframe the existing structure not merely as a functional arts school (ZUŠ), but as an engaging, inclusive civic framework capable of fostering creative production, education and public community life.
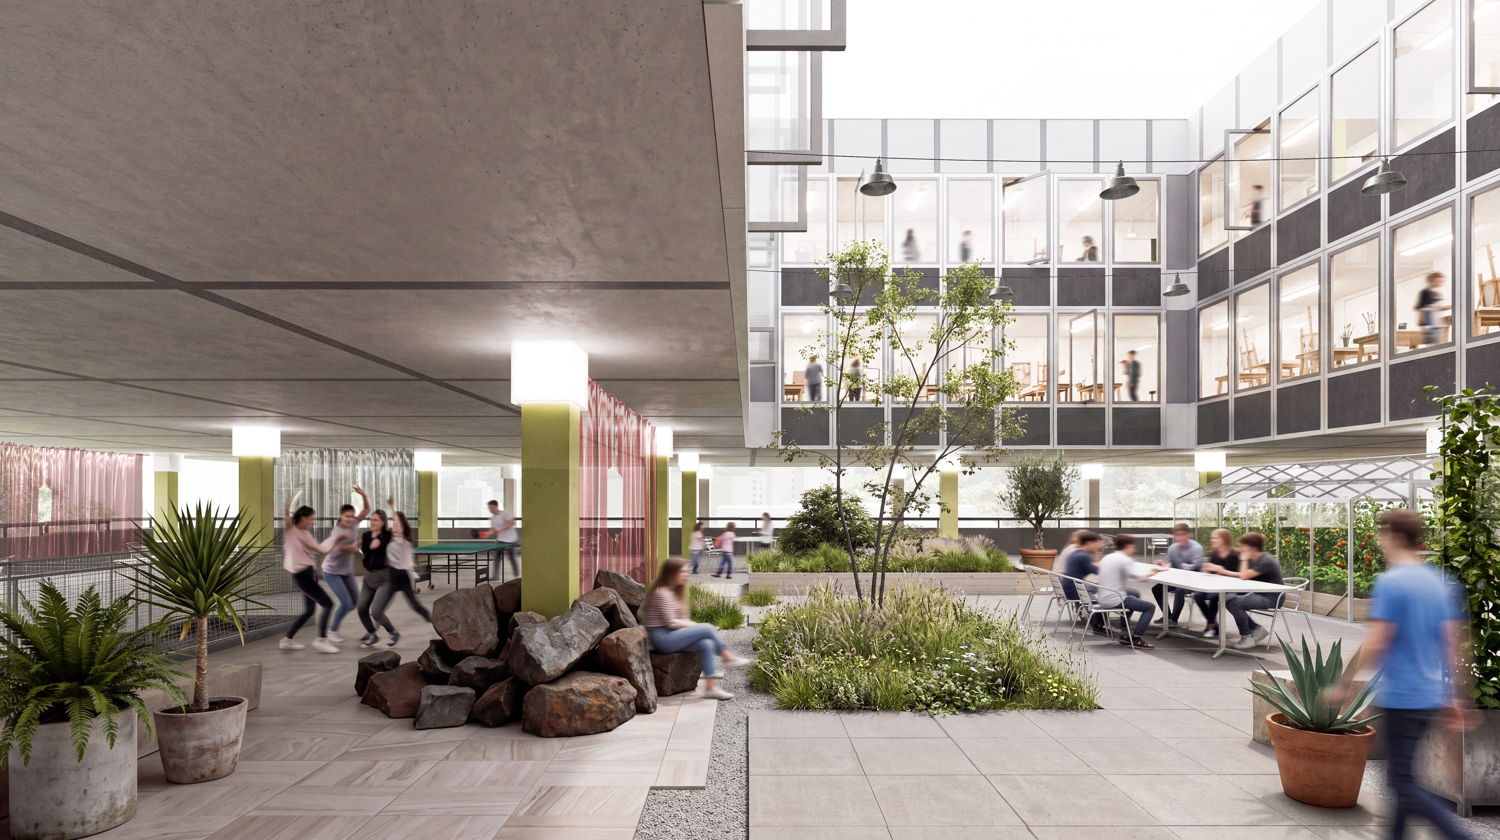
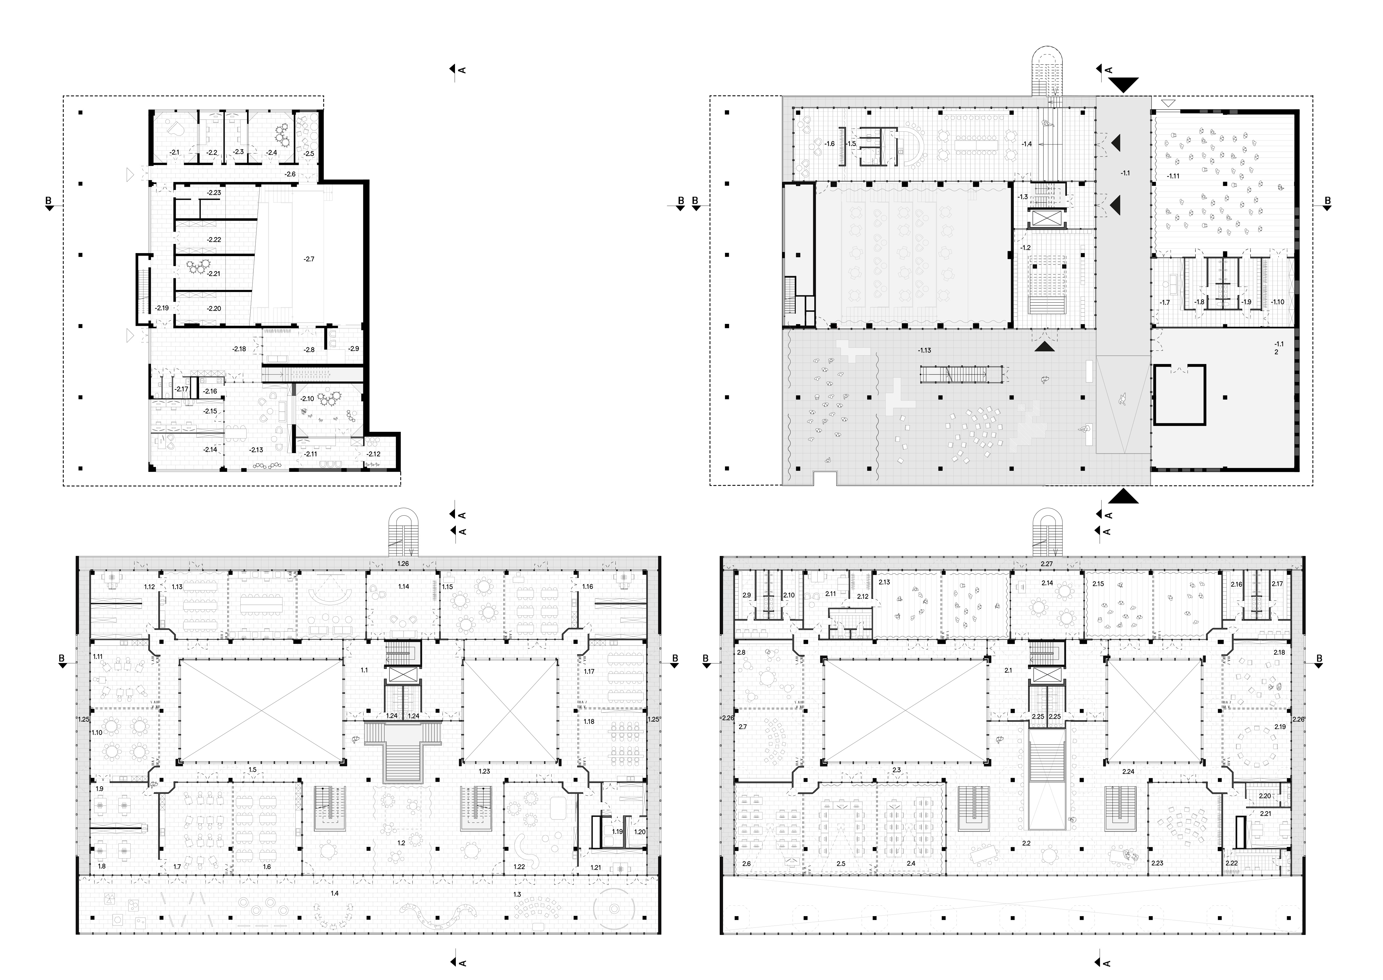
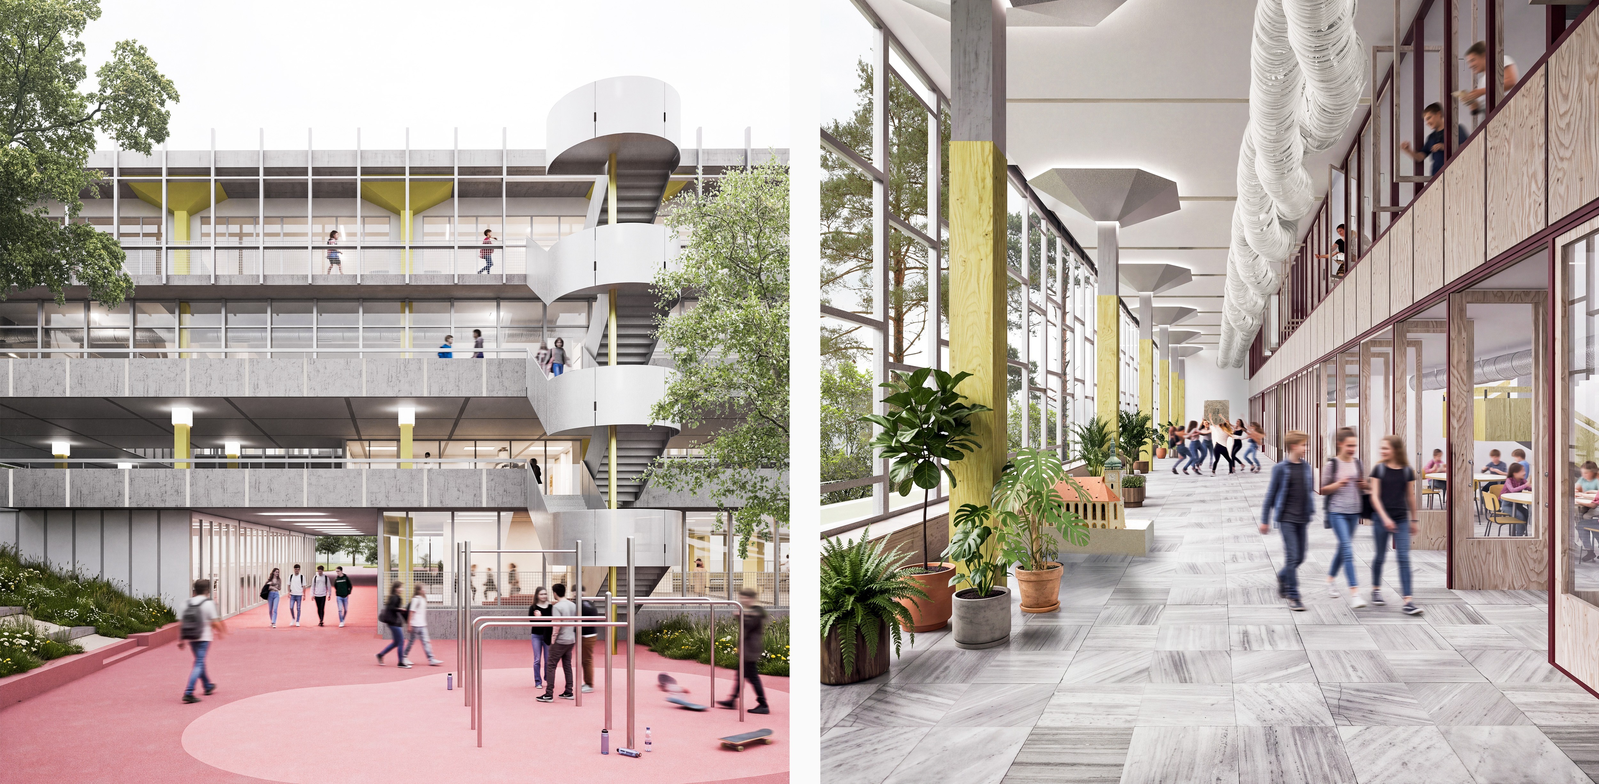
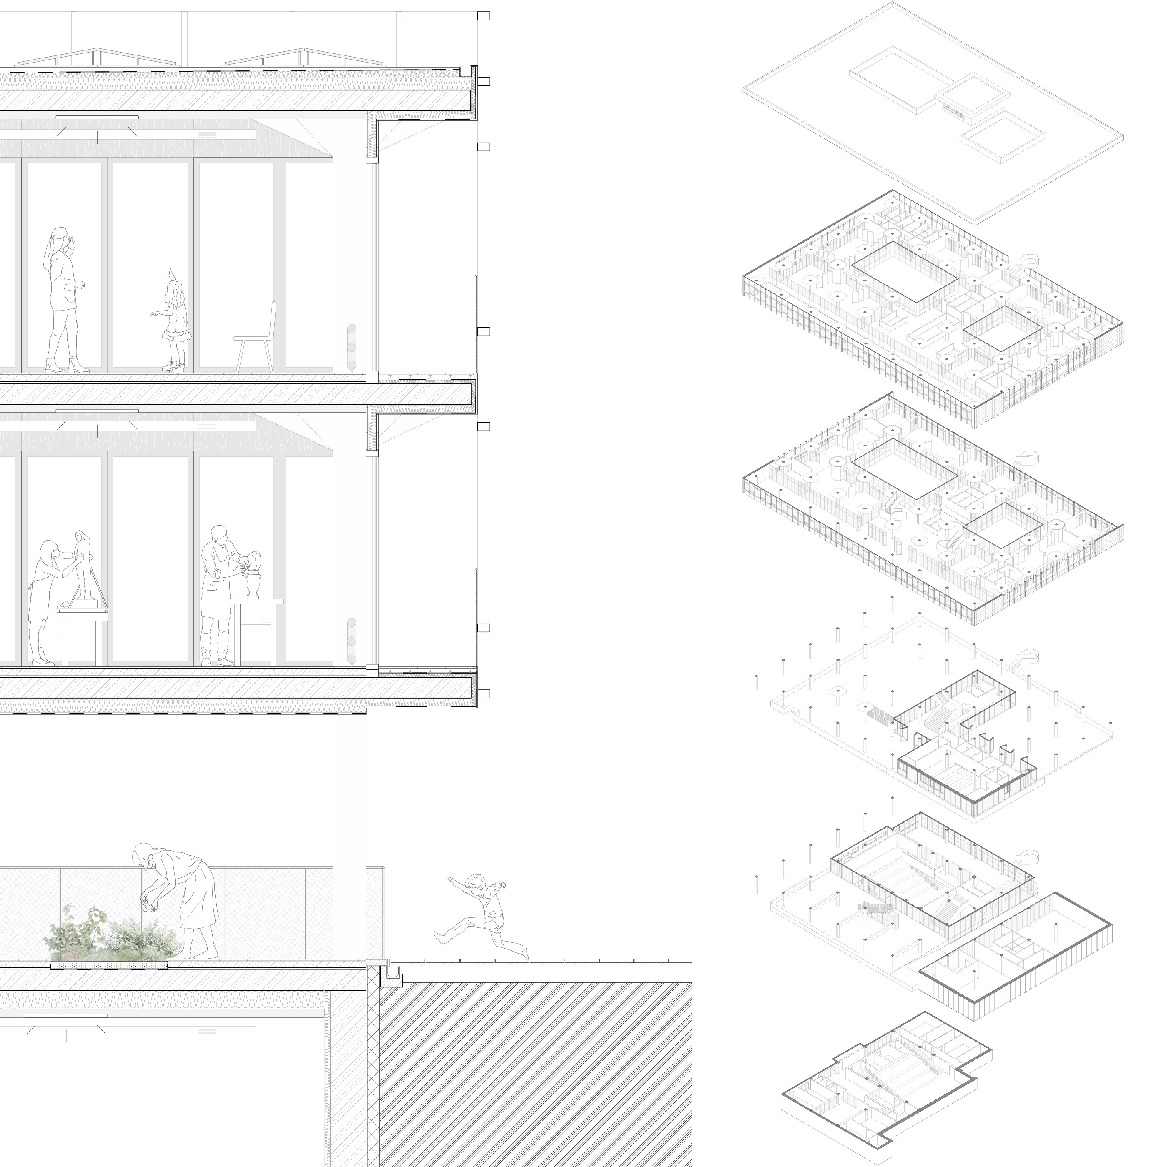
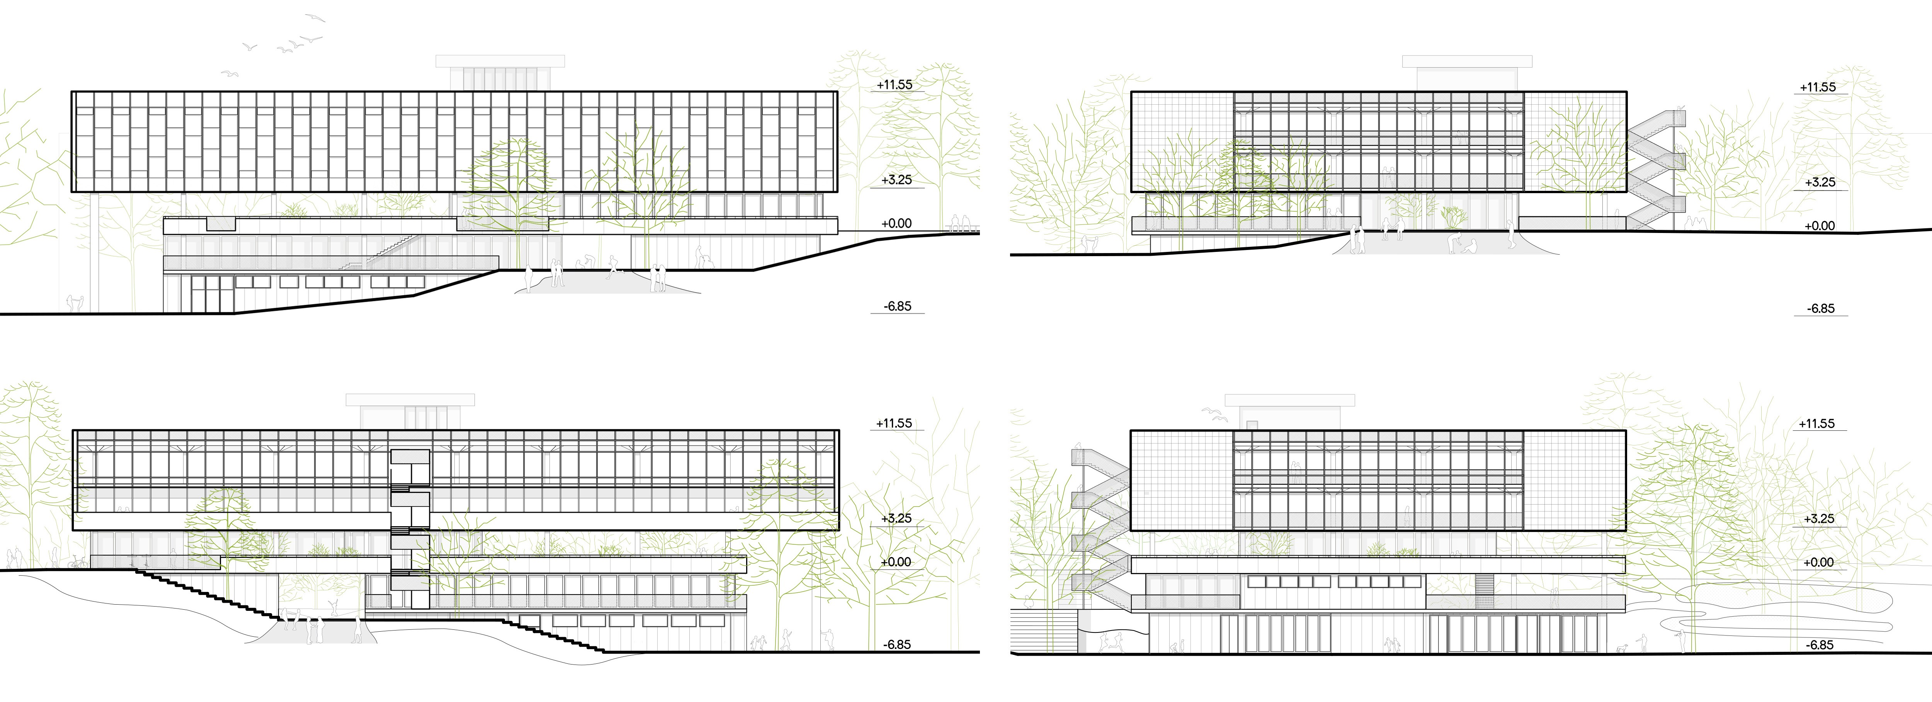
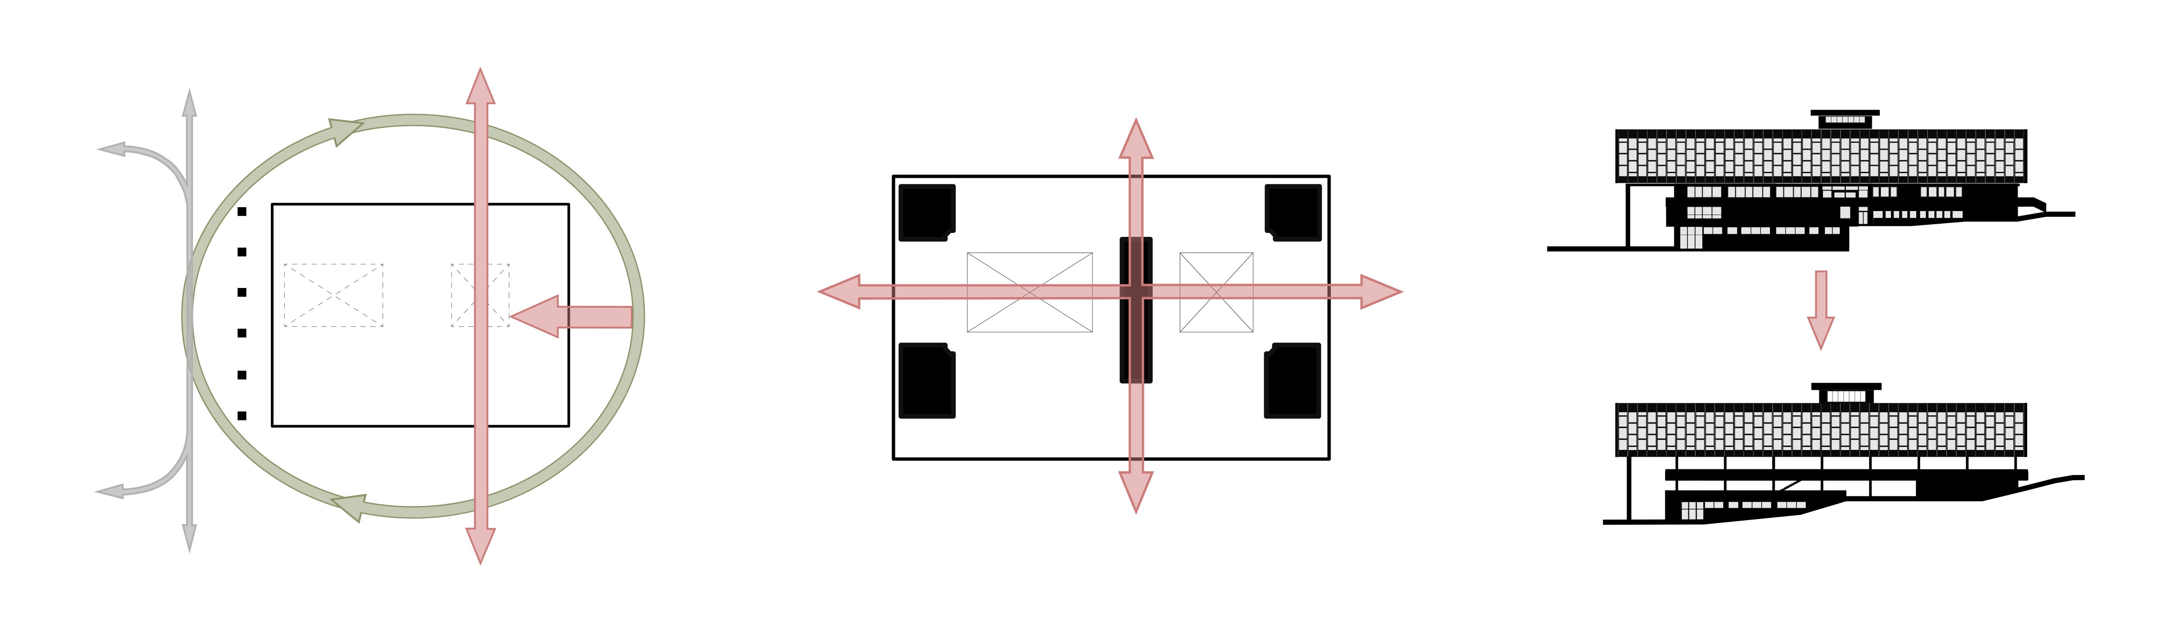
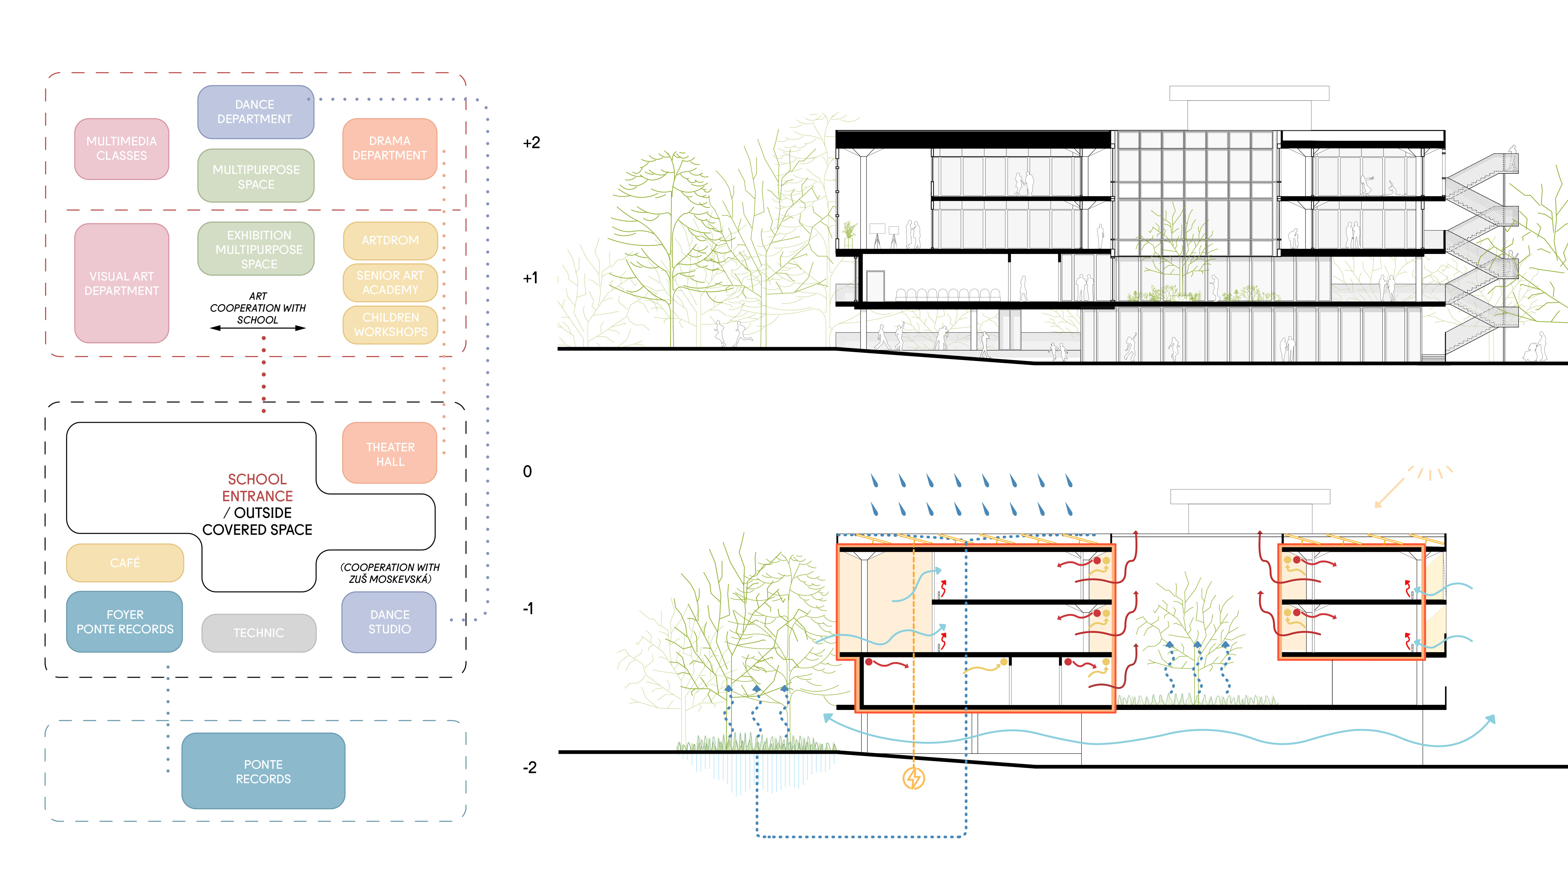
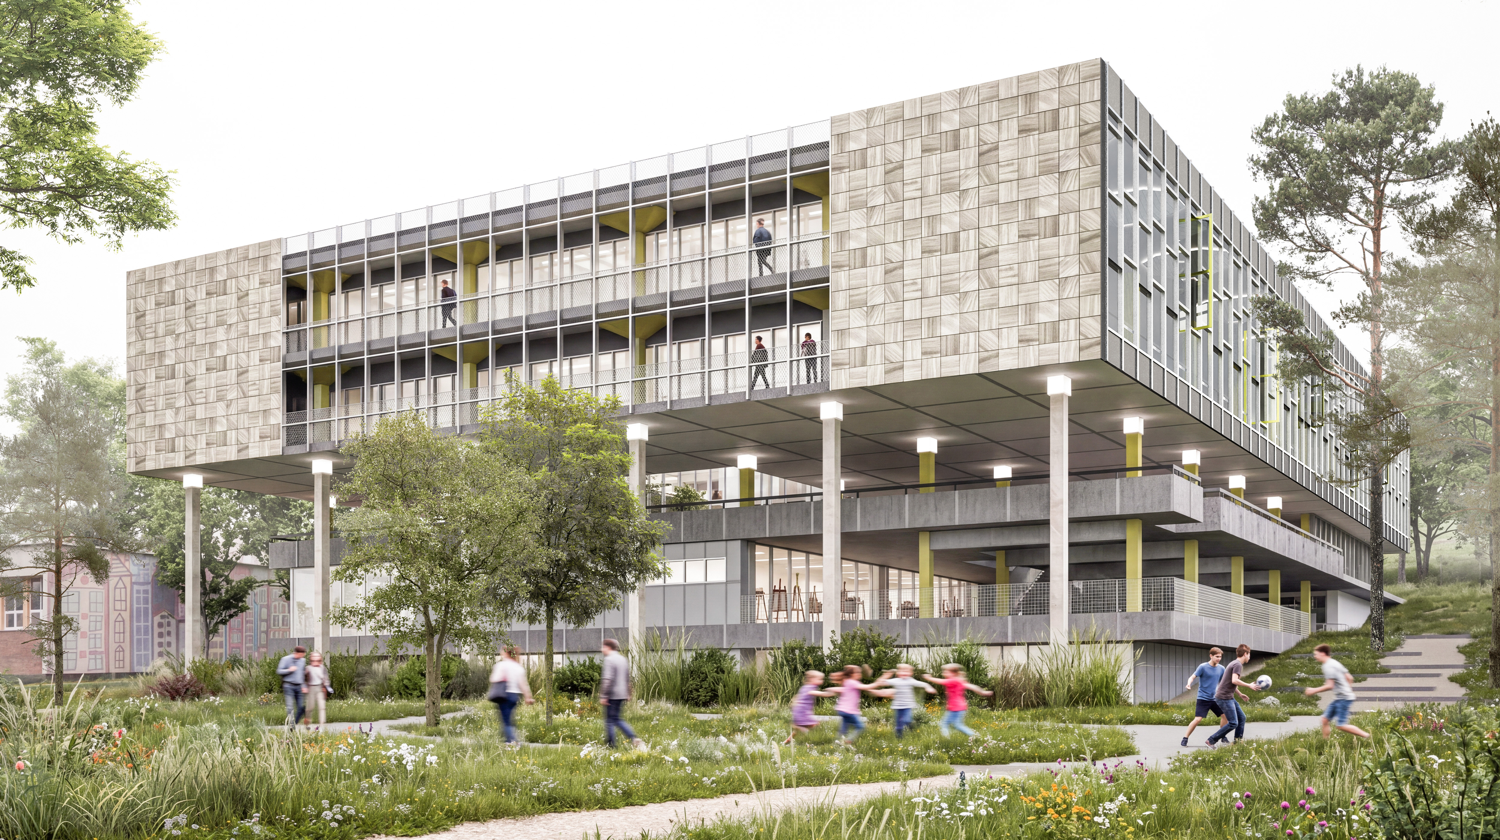
The architectural strategy relies on a clear structural interpretation that respects and reuses the existing concrete framework and floor slabs while unlocking new spatial logic. To optimize circulation, a double-loop scheme has been introduced across the upper levels: an internal loop around two central open courtyards provides intuitive orientation, while a surrounding double facade establishes an external gallery circulation. This external perimeter acts as a climate-regulating buffer and enables direct, open access around the building without disrupting internal class activity.
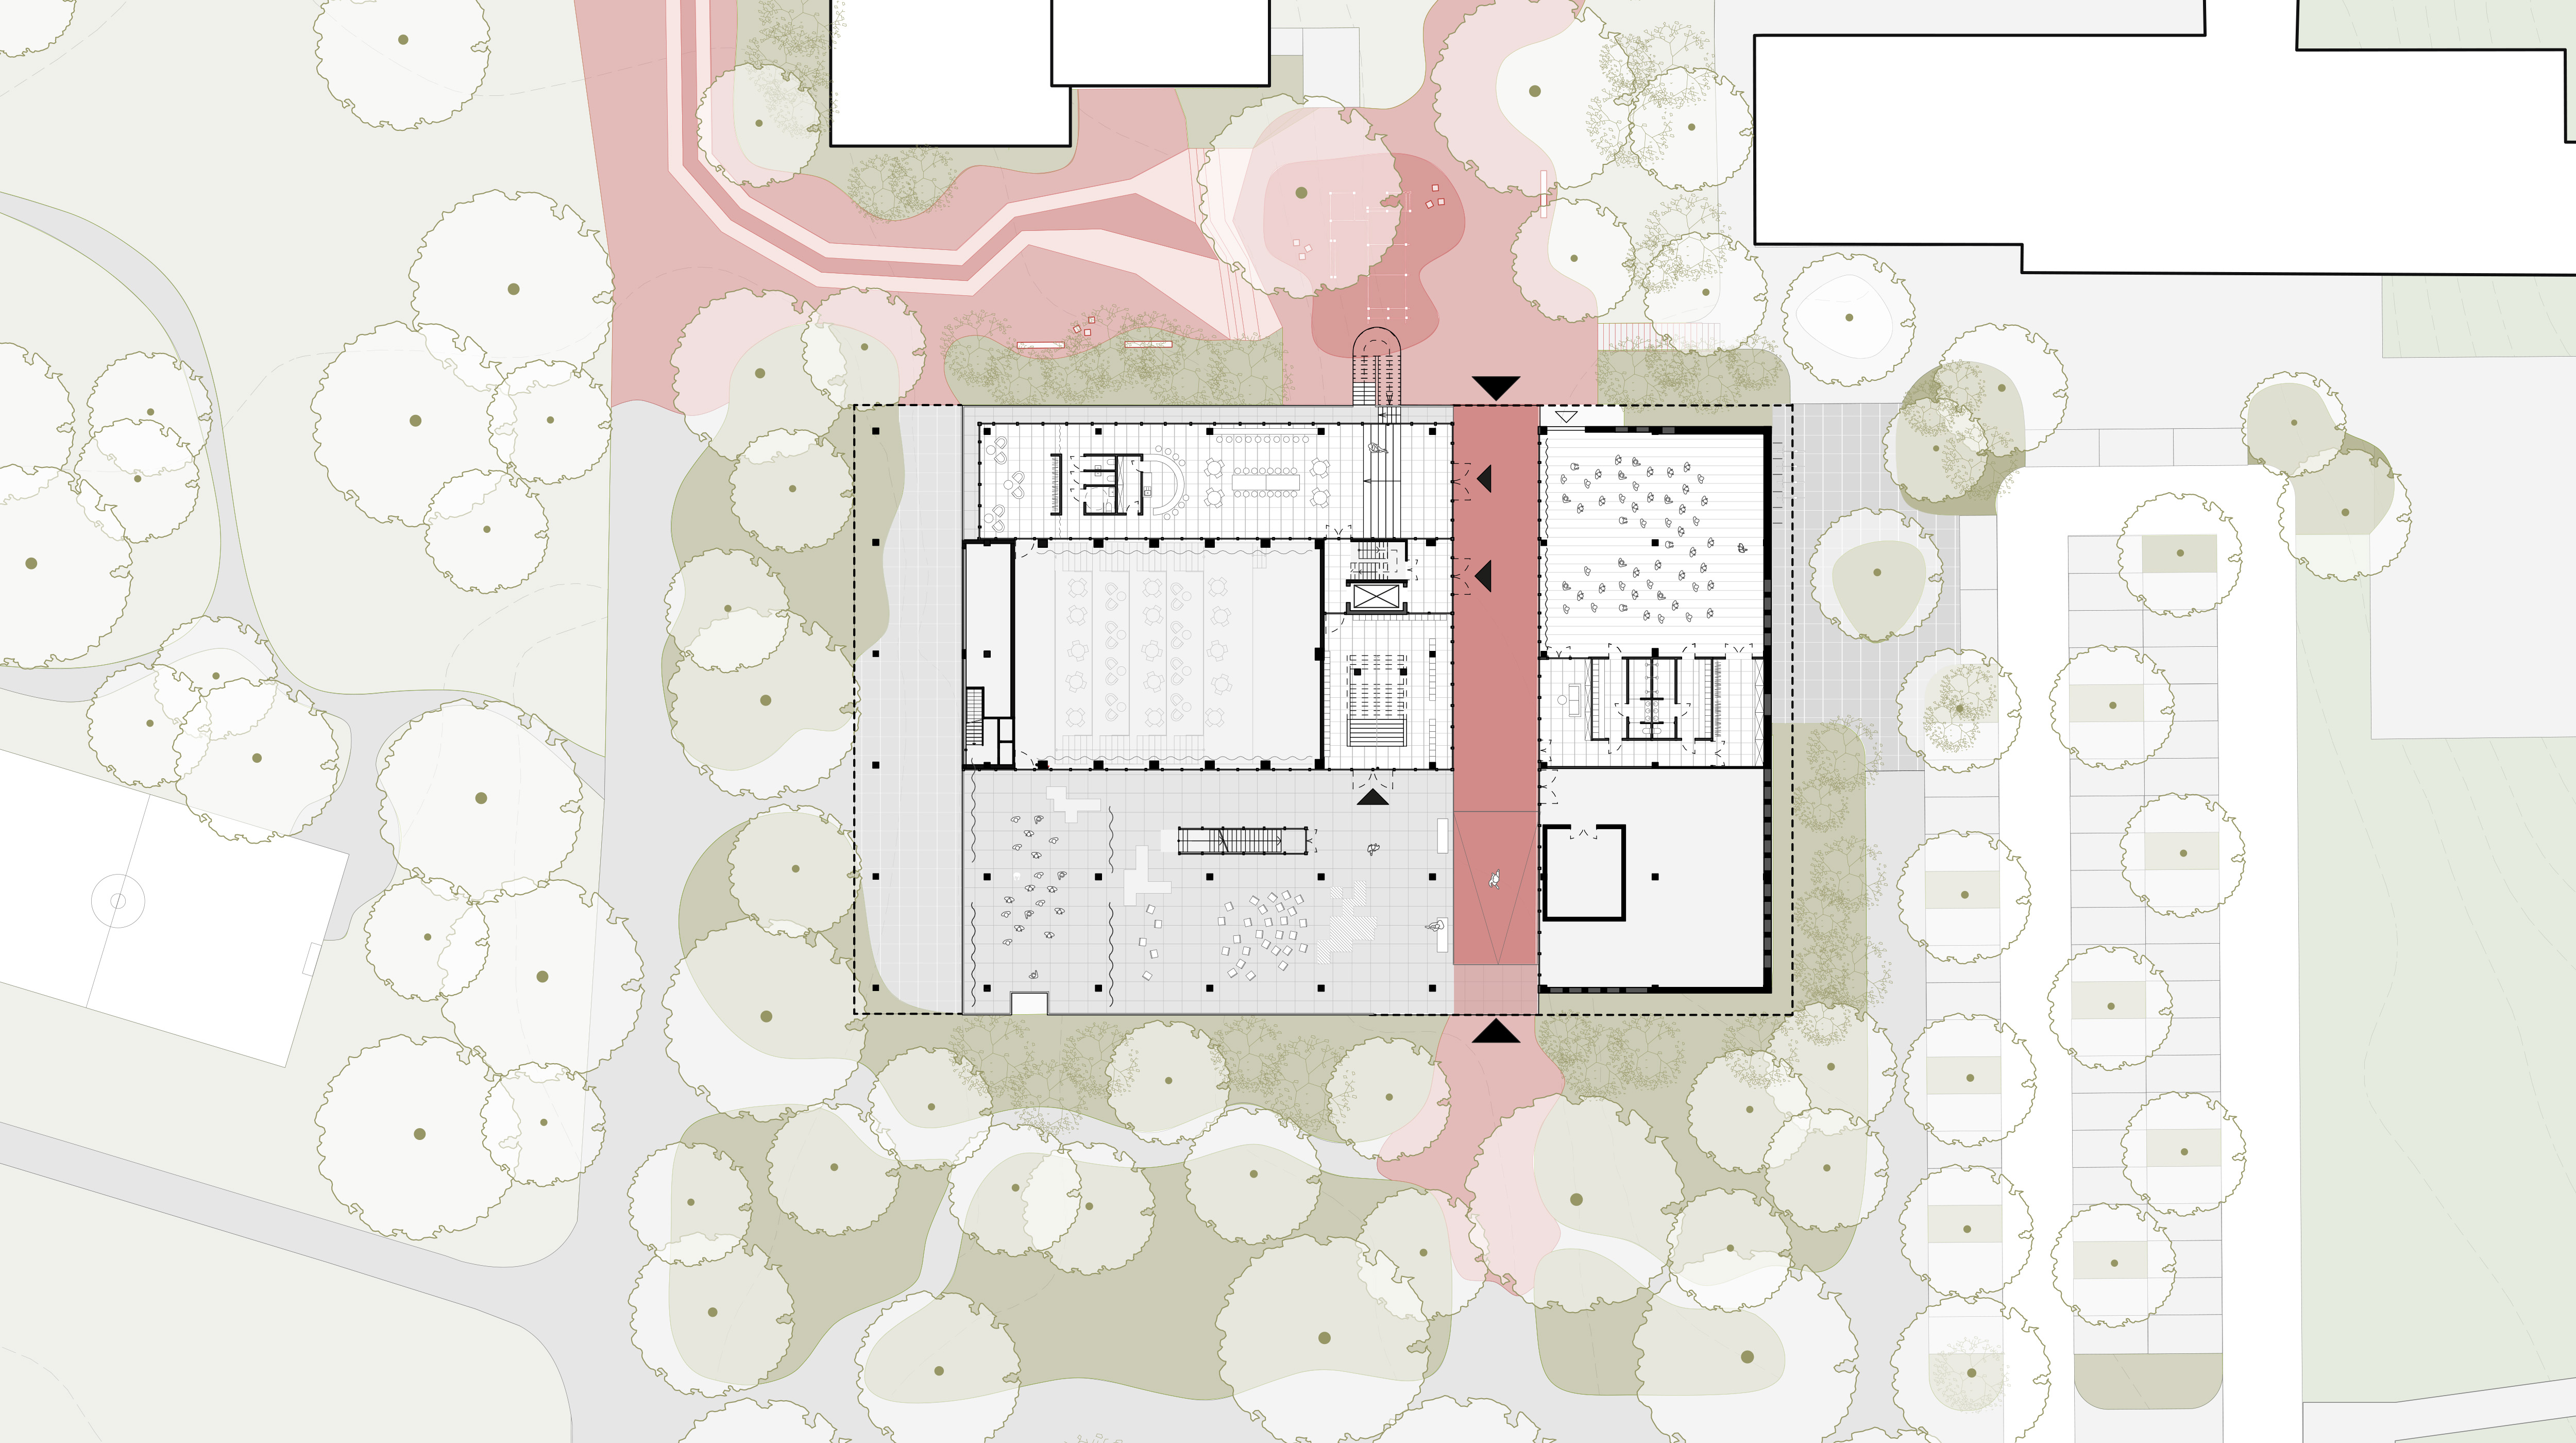
At ground level, the building opens directly to the surrounding park landscape and the city. Two lower entrance levels function as dynamic, semi-heated floors featuring public foyers, cafes, and flexible workshop areas. These spaces seamlessly connect the recording studios with dedicated art, dance, and drama studios, making creative activities visible and accessible to the broader public.
Sustainable design solutions are integrated throughout the project: low-tech heating and natural cooling systems are paired with extensive rainwater collection schemes and west-east solar panels on the roof. By preserving the existing building shell and enhancing it through minimal, high-impact structural additions, the project offers a durable, flexible environment where academic art education merges naturally with urban public life.